Two full bathrooms. In a two bedroom home. At this price point. If you've been out there house hunting, you already know how rare that combination is right now, and homes like this simply don't last.
This all-brick bungalow delivers the space and privacy of two full baths, paired with a flat, fenced-in backyard that's nearly impossible to find this close to town. You're five minutes from downtown Bristol, walking distance to Tennessee High, and minutes from 11E, with shopping, dining, and medical care all close by, yet the home still feels like a quiet neighborhood retreat.
The major systems are already handled for you: new water heater, updated HVAC, and fresh flooring throughout. The kitchen features granite countertops and stainless steel appliances, ready to cook in from day one. Downstairs, a full basement adds bonus storage or workshop space, with room to expand down the road.
In a market where inventory is tight and two full baths at this price are nearly impossible to find, this one won't last. Schedule your showing today before it's gone.
Aerial photo boundary lines are approximates only. Sq footage and other listing details pulled from 3rd party All information herein deemed reliable but not guaranteed. Buyer/ Buyers agent to verify all information and schedule showings thru Showing Time or call listing agent. Agents must ensure all buyers are pre-approved prior to scheduling showing. Supra box located on front porch iron post.
Sold for $160,000
$160,000
1604 Saint John St, Bristol, TN 37620
2beds
923sqft
Single Family Residence, Residential
Built in 1933
9,583 Square Feet Lot
$-- Zestimate®
$173/sqft
$1,447 Estimated rent
Home value
Not available
Estimated sales range
Not available
$1,447/mo
Zestimate® history
Owner options
List your home for rent
$1,447/mo
Rent Zestimate®
Find your next renter with Zillow Rental Manager. Plus, with online applications, you can quickly screen prospective tenants – for free.
$1,447/mo
Rent Zestimate®
Refinance and save
$1,031/mo
Est. payment
Refinancing to a lower rate could help reduce your monthly payments and save thousands over the life of the loan.
$1,031/mo
Est. payment
Explore your selling options
Work with a Zillow partner agent
Leverage their expertise and Zillow's premium Showcase listings to get your home seen by more buyers.
Get startedList with your own agent
Get your home in front of millions of buyers by listing it on Zillow.
Learn how to do itSell it yourself
Take full control of how buyers see your home on Zillow by listing For Sale by Owner (FSBO).
List your homeWhat's special
All-brick bungalowFlat fenced-in backyardUpdated hvacNew water heaterStainless steel appliancesTwo bedroom homeKitchen features granite countertops
Zillow last checked:
Listing updated:
Listed by:
Meylin Mejia 423-796-7117,
Hurd Realty, LLC
Bought with:
Tim Carter, 3811
Carter Valuation Services
Source: TVRMLS,MLS#: 9999198
Facts & features
Interior
Bedrooms & bathrooms
- Bedrooms: 2
- Bathrooms: 2
- Full bathrooms: 2
Heating
- Central
Cooling
- Central Air
Appliances
- Included: Gas Range, Refrigerator
- Laundry: Electric Dryer Hookup, Washer Hookup
Features
- Granite Counters
- Flooring: Vinyl
- Basement: Concrete,Walk-Out Access
Interior area
- Total structure area: 1,846
- Total interior livable area: 923 sqft
Property
Parking
- Parking features: Gravel
Features
- Levels: One
- Stories: 1
- Patio & porch: Covered, Front Porch
- Fencing: Back Yard
Lot
- Size: 9,583 Square Feet
- Dimensions: 85 x 125 IRR
- Topography: Level, Sloped
Details
- Additional structures: Shed(s)
- Parcel number: 020m C 01700 000
- Zoning: R 2
Construction
Type & style
- Home type: SingleFamily
- Architectural style: Bungalow
- Property subtype: Single Family Residence, Residential
Materials
- Brick
- Roof: Metal
Condition
- Average
- New construction: No
- Year built: 1933
Utilities & green energy
- Sewer: Public Sewer
- Water: Public
- Utilities for property: Electricity Connected, Sewer Connected, Water Connected
Community & HOA
Community
- Subdivision: Not In Subdivision
HOA
- Has HOA: No
Location
- Region: Bristol
Financial & listing details
- Price per square foot: $173/sqft
- Tax assessed value: $139,600
- Annual tax amount: $1,207
- Date on market: 8/6/2026
- Listing terms: Cash,Conventional,FHA,VA Loan
- Electric utility on property: Yes
Price history
| Date | Event | Price |
|---|---|---|
| 9/8/2026 | Sold | $160,000-5.9%$173/sqft |
Source: TVRMLS #9999198 Report a problem | ||
| 8/10/2026 | Pending sale | $170,000$184/sqft |
Source: TVRMLS #9999198 Report a problem | ||
| 8/6/2026 | Listed for sale | $170,000+142.9%$184/sqft |
Source: TVRMLS #9999198 Report a problem | ||
| 11/18/2022 | Sold | $70,000-11.8%$76/sqft |
Source: TVRMLS #9943325 Report a problem | ||
| 8/9/2022 | Sold | $79,374-27.5%$86/sqft |
Source: Public Record Report a problem | ||
| 2/9/2022 | Sold | $109,414+32.9%$119/sqft |
Source: Public Record Report a problem | ||
| 3/15/2018 | Sold | $82,300+4.4%$89/sqft |
Source: TVRMLS #397611 Report a problem | ||
| 1/12/2018 | Pending sale | $78,800$85/sqft |
Source: ASPIRE REAL ESTATE #397611 Report a problem | ||
| 1/6/2018 | Listed for sale | $78,800$85/sqft |
Source: ASPIRE REAL ESTATE #397611 Report a problem | ||
| 12/5/2017 | Pending sale | $78,800$85/sqft |
Source: ASPIRE REAL ESTATE #397611 Report a problem | ||
| 11/24/2017 | Price change | $78,800-7.1%$85/sqft |
Source: ASPIRE REAL ESTATE #397611 Report a problem | ||
| 10/6/2017 | Listed for sale | $84,800+43.7%$92/sqft |
Source: ASPIRE REAL ESTATE #397611 Report a problem | ||
| 5/9/2005 | Sold | $59,000$64/sqft |
Source: Public Record Report a problem | ||
Public tax history
| Year | Property taxes | Tax assessment |
|---|---|---|
| 2025 | $1,207 +43% | $34,900 +96.3% |
| 2024 | $844 +8.1% | $17,775 |
| 2023 | $781 | $17,775 |
| 2022 | $781 | $17,775 |
| 2021 | -- | $17,775 +5.8% |
| 2020 | $795 +84.1% | $16,800 |
| 2019 | $432 -45.4% | $16,800 |
| 2018 | $791 +0.1% | $16,800 |
| 2017 | $791 | $16,800 +36.3% |
| 2016 | $791 +40.8% | $12,325 0% |
| 2014 | $562 | $12,329 |
| 2013 | $562 +0.8% | $12,329 |
| 2012 | $557 +4.5% | $12,329 -0.1% |
| 2011 | $533 | $12,346 |
| 2010 | $533 | $12,346 |
| 2009 | $533 | $12,346 |
| 2008 | -- | $12,346 +36.1% |
| 2007 | $449 +2.5% | $9,073 |
| 2006 | $438 | $9,073 |
| 2005 | $438 -3.8% | $9,073 |
| 2004 | $455 +14.7% | $9,073 +7.4% |
| 2002 | $397 | $8,446 +2.7% |
| 2001 | -- | $8,221 -72.1% |
| 2000 | -- | $29,511 |
Find assessor info on the county website
Neighborhood: 37620
Nearby homes
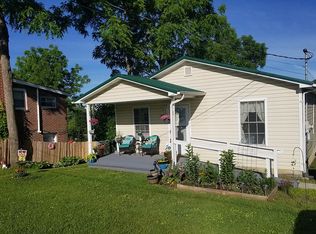
- $200,7003 bd1 ba988 sqft1600 Saint John St, Bristol, TN 37620Off Market
- $58,900-- bd1 ba720 sqft119 Vance Dr, Bristol, TN 37620Off Market
- $169,000-- bd1 ba940 sqft512 Lark St, Bristol, TN 37620Off Market
- $235,400-- bd2 ba1.3k sqft1540 Saint John St, Bristol, TN 37620Off Market
- $160,0002 bd1 ba952 sqft1523 6th Street Ext, Bristol, TN 37620Sold
- $16,800-- bd1 ba952 sqft1519 6th Street Ext, Bristol, TN 37620Off Market
- $18,300-- bd-- ba672 sqft1619 6th Street Ext, Bristol, TN 37620Off Market
- $153,7002 bd1 ba996 sqft508 Lark St, Bristol, TN 37620Off Market
Nearby schools
GreatSchools rating
- 7/10Haynesfield Elementary SchoolGrades: PK-5Distance: 0.4 mi
- 5/10Bristol Tennessee Middle SchoolGrades: 6-8Distance: 0.6 mi
- 7/10Tennessee High SchoolGrades: 9-12Distance: 0.3 mi
Schools provided by the listing agent
- Elementary: Haynesfield
- Middle: Vance
- High: Tennessee
Source: TVRMLS. This data may not be complete. We recommend contacting the local school district to confirm school assignments for this home.


Get pre-qualified for a loan
At Zillow Home Loans, we can pre-qualify you in as little as 5 minutes with no impact to your credit score.An equal housing lender. NMLS #10287.
- Tennessee
- Sullivan County
- Bristol
- 37620
- 1604 Saint John St
