Skip main navigation
Sold for $600,000
  • $600,000

    1604 Saratoga Ct, Fort Washington, MD 20744

    4beds
    2,666sqft
    Single Family Residence
    Built in 1998
    10,000 Square Feet Lot
    $601,600 Zestimate®
    $225/sqft
    $3,735 Estimated rent

    Home value

    $601,600

    $535,000 - $674,000

    $3,735/mo

    Zestimate® history
    Loading
    Loading...

    Owner options

    List your home for rent

    $3,735/mo

    Rent Zestimate®

    Find your next renter with Zillow Rental Manager. Plus, with online applications, you can quickly screen prospective tenants – for free.

    Learn more

    $3,735/mo

    Rent Zestimate®

    Refinance and save

    $3,819/mo

    Est. payment

    Refinancing to a lower rate could help reduce your monthly payments and save thousands over the life of the loan.

    See today's rates

    $3,819/mo

    Est. payment

    Explore your selling options

    Work with a Zillow partner agent

    Leverage their expertise and Zillow's premium Showcase listings to get your home seen by more buyers.

    Get started

    List with your own agent

    Get your home in front of millions of buyers by listing it on Zillow.

    Learn how to do it

    Sell it yourself

    Take full control of how buyers see your home on Zillow by listing For Sale by Owner (FSBO).

    List your home

    What's special

    Newly added fireplace blowerRefreshed countertopsResurfaced garage flooringUpdated basement bathsNewer roof
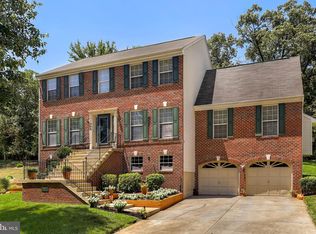
    Moving Sale January 17 12N - 3pm and January 18 11am-2pm. Welcome home to this beautifully maintained brick front colonial in the sought after Potomac Knolls community. This 4 bedroom, 3 bathroom gem features tasteful updates throughout including refreshed countertops, updated basement baths, resurfaced garage flooring, a newer roof, new front and storm doors, and a newly added fireplace blower. Enjoy peace of mind with a new sump pump and a full gutter system. The layout offers a cozy family room off the kitchen, a spacious deck overlooking a large backyard, and a fully finished basement perfect for additional living and entertainment space. Bonus furniture package available for purchase. Potomac Knolls features a community pool and a scenic walking trail around a peaceful pond. The location is unmatched with quick access to DC, Virginia, shopping, dining, and the National Harbor which offers world class restaurants, entertainment, MGM, waterfront activities, and premier retail. Don't walk, run to this listing and settle in by the New Year! Schedule your private appointment today.

    Zillow last checked:

    Listing updated:

    Listed by:

    Wyevetra Jordan 240-678-2640,

    The Home Team Realty Group, LLC

    Bought with:

    Jesse Fauteux, 0225220167

    RE/MAX Allegiance

    Source: Bright MLS,MLS#: MDPG2185314MLS Logo

    Facts & features

    Interior

    Bedrooms & bathrooms
    • Bedrooms: 4
    • Bathrooms: 4
    • Full bathrooms: 3
    • 1/2 bathrooms: 1
    • Main level bathrooms: 1
    Basement
    • Area: 1314
    Heating
    • Heat Pump, Natural Gas
    Cooling
    • Other, Natural Gas
    Appliances
    • Included: Cooktop, Down Draft, Dishwasher, Disposal, Dryer, Exhaust Fan, Ice Maker, Microwave, Double Oven, Oven, Stainless Steel Appliance(s), Washer, Water Heater, Gas Water Heater
    • Laundry: Has Laundry, Upper Level
    Features
    • Attic, Bathroom - Tub Shower, Soaking Tub, Breakfast Area, Family Room Off Kitchen, Floor Plan - Traditional, Formal/Separate Dining Room, Eat-in Kitchen, Kitchen Island, Kitchen - Table Space, Pantry, Primary Bath(s), Recessed Lighting, Upgraded Countertops, Walk-In Closet(s)
    • Flooring: Carpet, Wood
    • Doors: Storm Door(s)
    • Basement: Finished,Garage Access,Heated,Interior Entry
    • Number of fireplaces: 1
    • Fireplace features: Gas/Propane
    Interior area
    • Total structure area: 3,980
    • Total interior livable area: 2,666 sqft
    • Finished area above ground: 2,666
    • Finished area below ground: 0

    Property

    Parking
    • Total spaces: 4
    • Parking features: Garage Faces Front, Garage Door Opener, Inside Entrance, Concrete, Attached, Driveway, On Street, Off Street
    • Attached garage spaces: 2
    • Uncovered spaces: 2
    Accessibility
    • Accessibility features: None
    Features
    • Levels: Three
    • Stories: 3
    • Patio & porch: Deck
    • Exterior features: Lighting, Rain Gutters, Sidewalks, Street Lights, Flood Lights
    • Pool features: Community
    Lot
    • Size: 10,000 Square Feet
    Details
    • Additional structures: Above Grade, Below Grade
    • Parcel number: 17050268383
    • Zoning: RE
    • Special conditions: Standard
    • Other equipment: See Remarks

    Construction

    Type & style
    • Home type: SingleFamily
    • Architectural style: Colonial
    • Property subtype: Single Family Residence
    Materials
    • Frame
    • Foundation: Permanent
    Condition
    • New construction: No
    • Year built: 1998

    Utilities & green energy

    • Sewer: Public Sewer
    • Water: Public

    Community & HOA

    Community
    • Security: Motion Detectors, Smoke Detector(s), Fire Sprinkler System
    • Subdivision: Aragona Village
    HOA
    • Has HOA: Yes
    • Amenities included: Community Center, Jogging Path, Pool
    • Services included: Common Area Maintenance, Pool(s)
    • HOA fee: $50 monthly
    Location
    • Region: Fort Washington

    Financial & listing details

    • Price per square foot: $225/sqft
    • Tax assessed value: $491,333
    • Annual tax amount: $7,301
    • Date on market: 12/5/2025
    • Listing agreement: Exclusive Right To Sell
    • Listing terms: Cash,Conventional,FHA,VA Loan
    • Ownership: Fee Simple

    Price history

    DateEventPrice
    2/6/2026Sold$600,000-2.4%$225/sqft
    Source: Bright MLS #MDPG2185314 Report a problem
    1/17/2026Contingent$615,000$231/sqft
    Source: Bright MLS #MDPG2185314 Report a problem
    1/12/2026Pending sale$615,000$231/sqft
    Source: Bright MLS #MDPG2185314 Report a problem
    12/5/2025Listed for sale$615,000+193.4%$231/sqft
    Source: Bright MLS #MDPG2185314 Report a problem
    12/4/1998Sold$209,600$79/sqft
    Source: Public Record Report a problem

    Public tax history

    YearProperty taxesTax assessment
    2025$6,024 +22.4%$491,333 +11%
    2024$4,923 +2.4%$442,700 +2.4%
    2023$4,806 -2.4%$432,167 -2.4%
    2022$4,923 +7.7%$442,700 +7.7%
    2021$4,571 +6.4%$411,100 +6.4%
    2020$4,298 -14.2%$386,467 +14.6%
    2019$5,011 $337,200
    2018$5,011 +9.1%$337,200 +9.1%
    2017$4,594 -6.7%$309,133 +10%
    2016$4,923 $281,067 +11.1%
    2015$4,923 $253,000
    2014$4,923 $253,000
    2013-- $253,000 -17.5%
    2012-- $306,600
    2011-- $306,600
    2010-- $306,600 -40.1%
    2009-- $511,790 +17.4%
    2008-- $435,762 +21.1%
    2007-- $359,736 +26.8%
    2006-- $283,710 +8.3%
    2005-- $261,860 +9.1%
    2004-- $240,010 +10%
    2003-- $218,160
    2002-- $218,160 +5.7%
    2001-- $206,446
    Find assessor info on the county website

    Neighborhood: 20744

    Nearby schools

    GreatSchools rating
    Schools provided by the listing agent
    • District: Prince George's County Public Schools

    Source: Bright MLS. This data may not be complete. We recommend contacting the local school district to confirm school assignments for this home.

    Get a cash offer in 3 minutes
    Find out how much your home could sell for in as little as 3 minutes with a no-obligation cash offer.
    Estimated market value
    $601,600
    Get a cash offer in 3 minutes
    Find out how much your home could sell for in as little as 3 minutes with a no-obligation cash offer.
    Estimated market value
    $601,600