Westbriar Woods pairs a peaceful setting with the convenience of easy access to both I-26 and I-85. Relax at home enjoying the community nature trail and firepit or make the most of the Upstate with local shopping and dining only minutes away. Upon entering the Granger, you’ll notice an open floorplan with plenty of space for entertaining in the bright and airy family room and gorgeous kitchen and breakfast area. The centerpiece of it all is the large granite island that’s perfect for people to gather around, swap stories and share laughs. Easy access from the kitchen to the garage makes unloading groceries a breeze. The large pantry is a chef's dream. Drop zone area makes a great charging station or space for shoes and backpacks! Upstairs boasts two spacious secondary bedrooms, a stunning primary suite plus an upper Loft/Flex space you can use for an office, gaming area or home gym. Spend time with new neighbors at the community firepit, playground area and walking trail! We call this design the Granger, but we think you'll call it HOME!
Sold-in house
$264,360
1604 Savannah Mills Dr, Spartanburg, SC 29303
3beds
2,250sqft
Single Family Residence
Built in 2024
6,969 Square Feet Lot
$277,700 Zestimate®
$117/sqft
$2,135 Estimated rent
Home value
$277,700
$264,000 - $292,000
$2,135/mo
Zestimate® history
Owner options
List your home for rent
$2,135/mo
Rent Zestimate®
Find your next renter with Zillow Rental Manager. Plus, with online applications, you can quickly screen prospective tenants – for free.
$2,135/mo
Rent Zestimate®
Refinance and save
$1,863/mo
Est. payment
Refinancing to a lower rate could help reduce your monthly payments and save thousands over the life of the loan.
$1,863/mo
Est. payment
Explore your selling options
Work with a Zillow partner agent
Leverage their expertise and Zillow's premium Showcase listings to get your home seen by more buyers.
Get startedList with your own agent
Get your home in front of millions of buyers by listing it on Zillow.
Learn how to do itSell it yourself
Take full control of how buyers see your home on Zillow by listing For Sale by Owner (FSBO).
List your homeWhat's special
Zillow last checked:
Listing updated:
Listed by:
Stefanie Miller 843-813-1860,
SM South Carolina Brokerage, L
Bought with:
Stefanie Miller, SC
SM South Carolina Brokerage, L
Source: SAR as distributed by MLS GRID,MLS#: 313606
Facts & features
Interior
Bedrooms & bathrooms
- Bedrooms: 3
- Bathrooms: 3
- Full bathrooms: 2
- 1/2 bathrooms: 1
Rooms
- Room types: Loft
Primary bedroom
- Level: Second
- Area: 240
- Dimensions: 15x16
Bedroom 2
- Level: Second
- Area: 132
- Dimensions: 11x12
Bedroom 3
- Level: Second
- Area: 156
- Dimensions: 13x12
Breakfast room
- Level: 12x10
Great room
- Area: 315
- Dimensions: 15x21
Kitchen
- Area: 143
- Dimensions: 11x13
Laundry
- Level: Second
- Area: 36
- Dimensions: 6x6
Loft
- Level: Second
- Area: 132
- Dimensions: 11x12
Heating
- Forced Air, Gas - Natural
Cooling
- Central Air, Electricity
Appliances
- Included: Dishwasher, Disposal, Refrigerator, Free-Standing Range, Microwave, Gas Range, Gas Water Heater
- Laundry: 2nd Floor, Electric Dryer Hookup, Walk-In, Washer Hookup
Features
- Ceiling Fan(s), Attic Stairs Pulldown, Ceiling - Smooth, Ceramic Countertops, Walk-In Pantry, Smart Home
- Flooring: Carpet, Ceramic Tile, Laminate
- Windows: Insulated Windows, Window Treatments
- Basement: Radon Mitigation System
- Attic: Pull Down Stairs
- Has fireplace: No
Interior area
- Total interior livable area: 2,250 sqft
- Finished area above ground: 2,250
- Finished area below ground: 0
Property
Parking
- Total spaces: 2
- Parking features: Garage Door Opener, 2 Car Attached, Attached Garage
- Attached garage spaces: 2
- Has uncovered spaces: Yes
Features
- Levels: Two
- Stories: 2
- Exterior features: Aluminum/Vinyl Trim
Lot
- Size: 6,969 Square Feet
- Features: Corner Lot, Level
- Topography: Level
Details
- Parcel number: 6060004147
Construction
Type & style
- Home type: SingleFamily
- Architectural style: Traditional,Craftsman
- Property subtype: Single Family Residence
Materials
- Stone, Vinyl Siding
- Foundation: Slab
- Roof: Architectural
Condition
- New construction: Yes
- Year built: 2024
Utilities & green energy
- Electric: Duke Energ
- Gas: Spartanbur
- Sewer: Public Sewer
- Water: Public, Piedmont N
Community & HOA
Community
- Features: Common Areas, Street Lights, Playground, Sidewalks
- Security: Smoke Detector(s)
- Subdivision: Westbriar Woods
HOA
- Has HOA: Yes
- Amenities included: Street Lights
- Services included: Common Area
- HOA fee: $290 annually
Location
- Region: Spartanburg
Financial & listing details
- Price per square foot: $117/sqft
- Tax assessed value: $264,300
- Date on market: 7/18/2024
- Cumulative days on market: 25 days
Price history
| Date | Event | Price |
|---|---|---|
| 11/2/2024 | Sold | $264,360-0.8%$117/sqft |
Source:  SAR as distributed by MLS GRID #313606 Report a problem SAR as distributed by MLS GRID #313606 Report a problem | ||
| 9/22/2024 | Pending sale | $266,360$118/sqft |
Source: SAR as distributed by MLS GRID #313606 Report a problem | ||
| 9/13/2024 | Price change | $266,360-1.1%$118/sqft |
Source:  Stanley Martin Homes Report a problem Stanley Martin Homes Report a problem | ||
| 8/31/2024 | Price change | $269,400-1.8%$120/sqft |
Source: Stanley Martin Homes Report a problem | ||
| 8/24/2024 | Price change | $274,400-1.1%$122/sqft |
Source: SAR as distributed by MLS GRID #313606 Report a problem | ||
| 8/8/2024 | Price change | $277,400-3.5%$123/sqft |
Source: SAR as distributed by MLS GRID #313606 Report a problem | ||
| 7/17/2024 | Listed for sale | $287,400$128/sqft |
Source: Stanley Martin Homes Report a problem | ||
Public tax history
| Year | Property taxes | Tax assessment |
|---|---|---|
| 2025 | -- | $10,572 +6676.9% |
| 2024 | $56 -98.9% | $156 -99% |
| 2023 | $5,263 | $15,024 |
Find assessor info on the county website
Neighborhood: 29303
Nearby homes
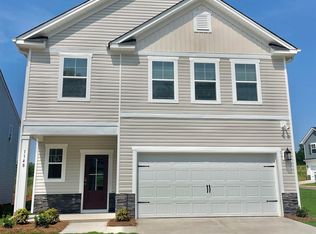
- $259,5803 bd3 ba2.1k sqft1148 Forestbrook Ln LOT 112, Spartanburg, SC 29303Sold
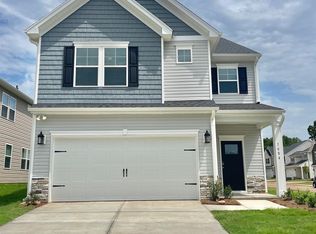
- $264,3603 bd3 ba2.2k sqft1604 Savannah Mills Dr LOT 106, Spartanburg, SC 29303Sold
- $293,50017.16 Acres2611 New Cut Rd, Spartanburg, SC 29303Off Market
- $156,8003 bd1 ba1.1k sqft2521 New Cut Rd, Spartanburg, SC 29303Off Market
- $106,1003 bd2 ba1.3k sqft2519 New Cut Rd, Spartanburg, SC 29303Off Market
- $259,5803 bd3 ba2.1k sqft1148 Forestbrook Ln, Spartanburg, SC 29303Sold
- $216,2003 bd1 ba2.1k sqft2517 New Cut Rd, Spartanburg, SC 29303Off Market
- $31,5002 bd1 ba800 sqft2513 New Cut Rd, SPARTANBURG, SC 29303Off Market
Nearby schools
GreatSchools rating
- 6/10Fairforest Elementary SchoolGrades: K-5Distance: 1.9 mi
- 3/10Fairforest Middle SchoolGrades: 6-8Distance: 3 mi
- 6/10Dorman High SchoolGrades: 9-12Distance: 10.2 mi
Schools provided by the listing agent
- Elementary: 6-Fairforest
- Middle: 6-Fair Forest
- High: 6-Dorman High
Source: SAR as distributed by MLS GRID. This data may not be complete. We recommend contacting the local school district to confirm school assignments for this home.
Get a cash offer in 3 minutes
Find out how much your home could sell for in as little as 3 minutes with a no-obligation cash offer.
Estimated market value
$277,700
Get a cash offer in 3 minutes
Find out how much your home could sell for in as little as 3 minutes with a no-obligation cash offer.
Estimated market value
$277,700
- South Carolina
- Spartanburg County
- Spartanburg
- 29303
- 1604 Savannah Mills Dr
Nearby cities
Nearby neighborhoods
Nearby zip codes
Other Spartanburg Topics
