Skip main navigation
Off market
  • $542,300

    1604 Scarlett Dr, West Lafayette, IN 47906

    4beds
    4,262sqft
    SingleFamily
    Built in 2005
    8,450 Square Feet Lot
    $542,300 Zestimate®
    $127/sqft
    $3,074 Estimated rent

    Home value

    $542,300

    $515,000 - $569,000

    $3,074/mo

    Zestimate® history
    Loading
    Loading...

    Owner options

    List your home for rent

    $3,074/mo

    Rent Zestimate®

    Find your next renter with Zillow Rental Manager. Plus, with online applications, you can quickly screen prospective tenants – for free.

    Learn more

    $3,074/mo

    Rent Zestimate®

    Refinance and save

    $2,656/mo

    Est. payment

    Refinancing to a lower rate could help reduce your monthly payments and save thousands over the life of the loan.

    See today's rates

    $2,656/mo

    Est. payment

    Explore your selling options

    Work with a Zillow partner agent

    Leverage their expertise and Zillow's premium Showcase listings to get your home seen by more buyers.

    Get started

    List with your own agent

    Get your home in front of millions of buyers by listing it on Zillow.

    Learn how to do it

    Sell it yourself

    Take full control of how buyers see your home on Zillow by listing For Sale by Owner (FSBO).

    List your home

    What's special

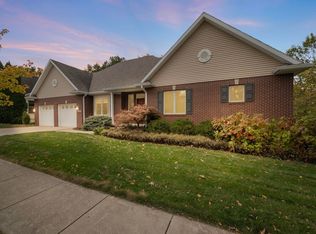
    Located in the natural settings of The Orchard, this Simon Construction house offers details of design and structure that are evident throughout. Exterior spaces provide a wonderful view of the wooded area beyond. This property offers low maintenance living--lawn mowing and show shoveling when needed is provided by the HOA. Expansive rooms on the main level present plenty of space for entertaining family and friends! Highlighting this level are soaring ceilings and the Brazilian cherry flooring discovered in the spacious kitchen and the adjoining sitting room and informal eating area. The owner's suite boasts of two separate baths, two walk in closets, and access to the screened porch. On the walk out lower level, there are another 1800 square feet, perfect for privacy afforded guests, large gatherings, or just nestling in the reading nook. This area includes 30' x 33' multi-purpose activity room, a full bath, and a bedroom. A system to equalize water pressure throughout the house, wiring for a generator and a security system, an irrigation system, and more combine to present features for a comfortable lifestyle.

    This property is off market, which means it's not currently listed for sale or rent on Zillow. This may be different from what's available on other websites or public sources.
    Facts & features

    Interior

    Bedrooms & bathrooms
    • Bedrooms: 4
    • Bathrooms: 4
    • Full bathrooms: 4
    • Main level bathrooms: 3
    Heating
    • Forced air, Gas
    Cooling
    • Central
    Appliances
    • Included: Dishwasher, Garbage disposal, Microwave, Range / Oven, Refrigerator
    • Laundry: Main, Electric Dryer Hookup, Main Level
    Features
    • Ceiling Fan(s), Breakfast Bar, Kitchen Island, Walk-In Closet(s), Vaulted Ceiling(s), High Ceilings, Great Room, Laminate Counters, Formal Dining Room, Soaking Tub, Bookcases, Entrance Foyer, Countertops-Solid Surf, Main Level Bedroom Suite, Tub and Separate Shower, Kitchenette
    • Flooring: Carpet, Hardwood
    • Doors: Six Panel Doors
    • Windows: Skylight(s), Window Treatments, Blinds
    • Basement: Finished
    • Has fireplace: Yes
    • Fireplace features: Gas Log, Dining Room, Breakfast Room
    Interior area
    • Total interior livable area: 4,262 sqft
    • Finished area below ground: 1799

    Property

    Parking
    • Total spaces: 2
    • Parking features: Garage - Attached
    Features
    • Patio & porch: Deck, Screened
    • Exterior features: Vinyl, Brick
    Lot
    • Size: 8,450 Square Feet
    • Features: Rolling Slope, Rural Subdivision
    • Residential vegetation: Partially Wooded
    Details
    • Parcel number: 790614177004000023
    • Other equipment: Irrigation Equipment, Generator Ready

    Construction

    Type & style
    • Home type: SingleFamily
    • Architectural style: Walkout Ranch
    Materials
    • masonry
    • Roof: Asphalt
    Condition
    • Year built: 2005

    Utilities & green energy

    • Electric: REMC
    • Gas: Vectren Energy
    • Sewer: City
    • Water: City, Indiana American Water Co
    • Utilities for property: Cable Connected

    Community & HOA

    Community
    • Security: Smoke Detector(s), Prewired
    HOA
    • Has HOA: Yes
    • HOA fee: $70 monthly
    Location
    • Region: West Lafayette

    Financial & listing details

    • Price per square foot: $127/sqft
    • Tax assessed value: $473,300
    • Annual tax amount: $3,444

    Price history

    DateEventPrice
    9/14/2020Sold$375,000-6%$88/sqft
    Source: Agent Provided Report a problem
    7/20/2020Price change$399,000-5%$94/sqft
    Source: Coldwell Banker Shook #202016696 Report a problem
    5/12/2020Price change$420,000-6.6%$99/sqft
    Source: Coldwell Banker Shook #202016696 Report a problem
    1/31/2020Price change$449,900-3.2%$106/sqft
    Source: Coldwell Banker Shook #201932749 Report a problem
    7/31/2019Listed for sale$465,000$109/sqft
    Source: Coldwell Banker Shook #201932749 Report a problem

    Public tax history

    YearProperty taxesTax assessment
    2025$3,444 +10.5%$473,300 +5.7%
    2024$3,116 +5.9%$447,800 +6.8%
    2023$2,943 +11.3%$419,300 +12.8%
    2022$2,644 +1.3%$371,600 +6.2%
    2021$2,609 +6.9%$349,800
    2020$2,441 +5.4%--
    2019$2,315 +0.9%$353,700 +10.6%
    2018$2,294 +3.1%$319,900 +0.7%
    2017$2,225 $317,800 +1.8%
    2016$2,225 +4.4%$312,100 +8%
    2014$2,132 +0.1%$288,900
    2013$2,129 $288,900 -8.1%
    2012-- $314,300 +1.2%
    2011-- $310,500 -4.5%
    2010-- $325,000
    2009$4,853 +75.9%$325,000 -5.9%
    2008$2,759 -32.8%$345,300 -2.2%
    2007$4,106 +719.5%$352,900 +925.9%
    2006$501 $34,400
    Find assessor info on the county website

    Neighborhood: 47906

    Nearby schools

    GreatSchools rating
    Schools provided by the listing agent
    • Elementary: Klondike
    • Middle: Klondike
    • High: William Henry Harrison
    • District: Tippecanoe School Corp.

    Source: The MLS. This data may not be complete. We recommend contacting the local school district to confirm school assignments for this home.

    Get pre-qualified for a loan
    At Zillow Home Loans, we can pre-qualify you in as little as 5 minutes with no impact to your credit score.

    An equal housing lender. NMLS #10287.
