Welcome to 1604 Sherwood Street in Clearwater—a beautifully updated 3-bedroom, 2-bathroom block home with a 1-car garage, perfectly situated on a spacious lot and designed for comfortable, functional living. Inside, you’ll love the split floor plan that offers privacy and flexibility. The open living, kitchen, and dining area combo creates a welcoming space for everyday living and entertaining. Just off the dining room, the primary suite features a private ensuite bathroom, while two additional generously sized bedrooms and a full guest bathroom are thoughtfully placed on the opposite side of the home. The home shines with fresh interior and exterior paint and a long list of upgrades, including a new roof, HVAC system (2019), new water heater, and new windows with faux blinds. Polished terrazzo flooring flows seamlessly throughout, complemented by new baseboards, doors, and modern fixtures. Both bathrooms have been stylishly updated, and the kitchen is a standout, featuring new gray wood cabinetry, quartz countertops, stainless steel appliances, and a convenient breakfast bar that opens to the dining area—perfect for casual meals or hosting guests. The one-car garage includes washer and dryer hookups, adding everyday convenience. Located in a desirable Clearwater neighborhood, this home offers easy access to award-winning Gulf beaches, downtown Clearwater, shopping, dining, parks, and major roadways, making commuting and weekend adventures a breeze. Move-in ready, thoughtfully upgraded, and ideally located—this Clearwater gem is ready to welcome you home.
Sold for $361,699
$361,699
1604 SHERWOOD STREET, CLEARWATER, FL 33755
3beds
1,160sqft
Single Family Residence
Built in 1955
7,070 Square Feet Lot
$361,000 Zestimate®
$312/sqft
$2,706 Estimated rent
Home value
$361,000
$329,000 - $393,000
$2,706/mo
Zestimate® history
Owner options
List your home for rent
$2,706/mo
Rent Zestimate®
Find your next renter with Zillow Rental Manager. Plus, with online applications, you can quickly screen prospective tenants – for free.
$2,706/mo
Rent Zestimate®
Refinance and save
$2,547/mo
Est. payment
Refinancing to a lower rate could help reduce your monthly payments and save thousands over the life of the loan.
$2,547/mo
Est. payment
Explore your selling options
Work with a Zillow partner agent
Leverage their expertise and Zillow's premium Showcase listings to get your home seen by more buyers.
Get startedList with your own agent
Get your home in front of millions of buyers by listing it on Zillow.
Learn how to do itSell it yourself
Take full control of how buyers see your home on Zillow by listing For Sale by Owner (FSBO).
List your homeWhat's special
Generously sized bedroomsNew roofSpacious lot
Zillow last checked:
Listing updated:
Listed by:
Carolyn Ruby 727-277-9032,
TMWRK BROKERAGE LLC 727-277-9032
Bought with:
Rick Santana, 3416580
HECKLER REALTY GROUP LLC
Source: Stellar MLS,MLS#: TB8470024 Originating MLS: Suncoast Tampa
Originating MLS: Suncoast Tampa
Facts & features
Interior
Bedrooms & bathrooms
- Bedrooms: 3
- Bathrooms: 2
- Full bathrooms: 2
Primary bedroom
- Features: En Suite Bathroom, Built-in Closet
- Level: First
- Area: 149.63 Square Feet
- Dimensions: 14.25x10.5
Bedroom 2
- Features: Built-in Closet
- Level: First
- Area: 233.02 Square Feet
- Dimensions: 15.33x15.2
Bedroom 3
- Features: Built-in Closet
- Level: First
- Area: 171.1 Square Feet
- Dimensions: 14.75x11.6
Kitchen
- Features: Breakfast Bar, Built-In Shelving
- Level: First
- Area: 203.5 Square Feet
- Dimensions: 18.5x11
Living room
- Features: Ceiling Fan(s)
- Level: First
- Area: 286.75 Square Feet
- Dimensions: 18.5x15.5
Heating
- Central
Cooling
- Central Air
Appliances
- Included: Dishwasher, Electric Water Heater, Microwave, Range, Refrigerator
- Laundry: Electric Dryer Hookup, In Garage, Washer Hookup
Features
- Living Room/Dining Room Combo, Solid Surface Counters, Solid Wood Cabinets, Split Bedroom
- Flooring: Terrazzo
- Windows: Blinds
- Has fireplace: No
Interior area
- Total structure area: 1,590
- Total interior livable area: 1,160 sqft
Property
Parking
- Total spaces: 1
- Parking features: Driveway, Garage Door Opener, Parking Pad
- Attached garage spaces: 1
- Has uncovered spaces: Yes
Features
- Levels: One
- Stories: 1
- Exterior features: Private Yard
- Fencing: Fenced,Wood
Lot
- Size: 7,070 Square Feet
- Dimensions: 70 x 101
- Features: Private
Details
- Parcel number: 112915391140150140
- Zoning: R-3
- Special conditions: None
Construction
Type & style
- Home type: SingleFamily
- Property subtype: Single Family Residence
Materials
- Block
- Foundation: Slab
- Roof: Shingle
Condition
- New construction: No
- Year built: 1955
Utilities & green energy
- Sewer: Public Sewer
- Water: Public
- Utilities for property: Cable Available, Electricity Available, Electricity Connected, Sewer Connected, Solar, Water Available, Water Connected
Community & HOA
Community
- Pet fee: $0 monthly
- Subdivision: HIGHLAND PINES 3RD ADD
HOA
- Has HOA: No
Location
- Region: Clearwater
Financial & listing details
- Price per square foot: $312/sqft
- Tax assessed value: $224,492
- Annual tax amount: $1,055
- Date on market: 1/31/2026
- Cumulative days on market: 10 days
- Listing terms: Cash,Conventional,FHA,VA Loan
- Ownership: Fee Simple
- Total actual rent: 0
- Electric utility on property: Yes
- Road surface type: Concrete, Paved
Price history
| Date | Event | Price |
|---|---|---|
| 3/9/2026 | Sold | $361,699+0.5%$312/sqft |
Source:  Stellar MLS #TB8470024 Report a problem Stellar MLS #TB8470024 Report a problem | ||
| 2/11/2026 | Pending sale | $359,900$310/sqft |
Source: Stellar MLS #TB8470024 Report a problem | ||
| 1/31/2026 | Listed for sale | $359,900+73.9%$310/sqft |
Source: Stellar MLS #TB8470024 Report a problem | ||
| 12/1/2025 | Sold | $207,000+158.8%$178/sqft |
Source: Public Record Report a problem | ||
| 9/28/2015 | Sold | $80,000$69/sqft |
Source: Public Record Report a problem | ||
Public tax history
| Year | Property taxes | Tax assessment |
|---|---|---|
| 2025 | $1,099 +6.7% | $96,813 +2.9% |
| 2024 | $1,029 +1.3% | $94,085 +3% |
| 2023 | $1,016 +3.7% | $91,345 +3% |
| 2022 | $979 -0.3% | $88,684 +3% |
| 2021 | $982 +0.5% | $86,101 +1.4% |
| 2020 | $977 +2.4% | $84,912 +2.3% |
| 2019 | $954 | $83,003 +1.9% |
| 2018 | $954 +1.7% | $81,455 +6.9% |
| 2017 | $939 -41% | $76,213 +10.4% |
| 2016 | $1,592 +171.2% | $69,003 +46.8% |
| 2015 | $587 +1.4% | $47,006 +0.8% |
| 2014 | $579 +1.8% | $46,633 +1.5% |
| 2013 | $569 +31% | $45,944 +1.7% |
| 2012 | $434 | $45,176 -13.7% |
| 2011 | -- | $52,326 -13.5% |
| 2010 | -- | $60,478 +2.7% |
| 2009 | -- | $58,888 +0.1% |
| 2008 | $511 | $58,829 +3% |
| 2007 | -- | $57,116 -42.4% |
| 2005 | -- | $99,200 +18.1% |
| 2004 | $608 +2% | $84,000 +12% |
| 2003 | $596 +7.8% | $75,000 +9.8% |
| 2002 | $553 | $68,300 +18.4% |
| 2001 | $553 +9.5% | $57,700 +5.5% |
| 2000 | $505 | $54,700 |
Find assessor info on the county website
Neighborhood: North Saturn Avenue
Nearby homes
- $312,7002 bd2 ba1.1k sqft1600 Sherwood St, Clearwater, FL 33755Off Market

- $400,1003 bd2 ba1.4k sqft1608 Sherwood St, Clearwater, FL 33755Off Market
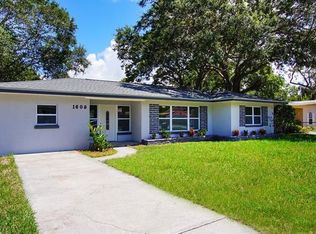
- $260,0003 bd2 ba1k sqft1605 Crown St, Clearwater, FL 33755Sold

- $252,900-- bd1 ba1.1k sqft1601 Crown St, Clearwater, FL 33755Off Market
- $337,3002 bd2 ba1.1k sqft1609 Crown St, Clearwater, FL 33755Off Market
- $387,7003 bd2 ba1.5k sqft1612 Sherwood St, Clearwater, FL 33755Off Market
- $279,800-- bd2 ba872 sqft1574 Sherwood St, Clearwater, FL 33755Off Market
- $267,800-- bd2 ba1.1k sqft1605 Sherwood St, Clearwater, FL 33755Off Market
Nearby schools
GreatSchools rating
- 8/10Skycrest Elementary SchoolGrades: PK-5Distance: 1.2 mi
- 9/10Dunedin Highland Middle SchoolGrades: 6-8Distance: 1.4 mi
- 5/10Clearwater High SchoolGrades: 9-12Distance: 1.7 mi
Schools provided by the listing agent
- Elementary: Skycrest Elementary-PN
- Middle: Dunedin Highland Middle-PN
- High: Clearwater High-PN
Source: Stellar MLS. This data may not be complete. We recommend contacting the local school district to confirm school assignments for this home.
Get a cash offer in 3 minutes
Find out how much your home could sell for in as little as 3 minutes with a no-obligation cash offer.
Estimated market value
$361,000
Get a cash offer in 3 minutes
Find out how much your home could sell for in as little as 3 minutes with a no-obligation cash offer.
Estimated market value
$361,000
- Florida
- Pinellas County
- Clearwater
- 33755
- North Saturn Avenue
- 1604 SHERWOOD STREET
Nearby cities
Nearby neighborhoods
Nearby zip codes
Other Clearwater Topics
