Skip main navigation
For sale
  • Price cut: $20K (6/26)
    $319,900

    1604 Sioux Trl, Brookings, SD 57006

    3beds
    3,024sqft
    : 
    Loading
    Get pre-qualified
    Single Family Residence
    Built in 1975
    0.34 Acres Lot
    $312,200 Zestimate®
    $106/sqft
    $-- HOA

    What's special

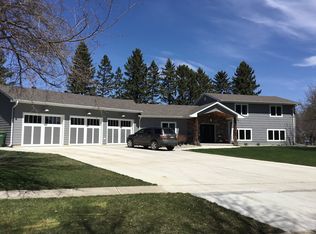
    Feeling a little cramped in your current home and looking for room to spread out? If so, come take a look at this spacious ranch with a huge front living room open to a spacious dining room.. New LVP flooring in the dining room as well as the foyer and kitchen. The kitchen will delight you with the NEW white painted cabinets with more space than you will know what to do with! You will also appreciate the little sunroom adjacent to the kitchen to enjoy some quiet time. 3 main level bedrooms as well as TWO BONUS ROOMS in the lower level! The owners repainted much of the main level so everything is nice and fresh. The lower level also boasts a third bath plus a huge family room. Current owner also added a fence and a heater in the garage. Head out to Indian Hills to take a look!
    74 days
    |
    592
    |
    11
    |

    Zillow last checked:

    Listing updated:

    Listed by:

    Anita Thomas,

    Best Choice Real Estate

    Source: East Central South Dakota BOR,MLS#: 26-214

    Loading...

      Facts & features

      Interior

      Bedrooms & bathrooms
      • Bedrooms: 3
      • Bathrooms: 3
      • Full bathrooms: 1
      • 3/4 bathrooms: 2
      Primary bedroom
      • Description: Carpeted, Double Closet
      • Level: Main
      • Area: 161.46 Square Feet
      • Dimensions: 13.80 x 11.70
      Bedroom
      • Description: Carpet, Double Closet
      • Level: Main
      • Area: 1228.2 Square Feet
      • Dimensions: 13.80 x 89.00
      Bedroom
      • Description: Carpete, 2 Double Closets
      • Level: Main
      • Area: 120.84 Square Feet
      • Dimensions: 11.40 x 10.60
      Primary bathroom
      • Description: 3/4, Ceramic
      • Level: Main
      Bathroom
      • Description: Full, Ceramic
      • Level: Main
      Bathroom
      • Description: 3/4 Bath, New Flooring
      • Level: Lower
      Bonus room
      • Description: Carpet, Closet
      • Level: Lower
      • Area: 182.86 Square Feet
      • Dimensions: 22.30 x 8.20
      Bonus room
      • Description: Carpet, Double Closet
      • Level: Lower
      • Area: 227.81 Square Feet
      • Dimensions: 20.90 x 10.90
      Dining room
      • Description: New LVP Flooring
      • Level: Main
      • Area: 190.12 Square Feet
      • Dimensions: 19.40 x 9.80
      Family room
      • Description: Carpeted, Spacious Room
      • Level: Lower
      • Area: 708.32 Square Feet
      • Dimensions: 46.60 x 15.20
      Foyer
      • Description: New Flooring, Closet
      • Level: Main
      • Area: 93.1 Square Feet
      • Dimensions: 9.80 x 9.50
      Kitchen
      • Description: New White Painted w/ many drawers, Backsplash, LVP Flooring
      • Level: Main
      • Area: 228.33 Square Feet
      • Dimensions: 17.70 x 12.90
      Laundry
      • Description: Plus Utility
      • Level: Lower
      • Area: 137.86 Square Feet
      • Dimensions: 11.30 x 12.20
      Living room
      • Description: Carpet, Large Window, Open to the dining room
      • Level: Main
      • Area: 341.44 Square Feet
      • Dimensions: 17.60 x 19.40
      Sunroom
      • Description: Carpeted, Ceiling Fan, Off Kitchen
      • Level: Main
      • Area: 142.74 Square Feet
      • Dimensions: 11.70 x 12.20
      Interior area
      • Total structure area: 3,024
      • Total interior livable area: 3,024 sqft

      Property

      Parking
      • Parking features: Garage - Attached
      • Has attached garage: Yes
      Features
      • Stories: 1
      Lot
      • Size: 0.34 Acres
      • Dimensions: 150 x 100
      Details
      • Parcel number: 404700020000605

      Construction

      Type & style
      • Home type: SingleFamily
      • Architectural style: Ranch
      • Property subtype: Single Family Residence
      Condition
      • Year built: 1975

      Community & HOA

      Location
      • Region: Brookings

      Financial & listing details

      • Price per square foot: $106/sqft
      • Tax assessed value: $302,000
      • Annual tax amount: $4,236
      • Date on market: 4/25/2026

        Estimated market value

        $312,200

        $297,000 - $328,000

        $2,434/mo

        Price history

        DateEventPrice
        6/26/2026Price change$319,900-5.9%$106/sqft
        Source: East Central South Dakota BOR #26-214 Report a problem
        4/25/2026Listed for sale$339,900+21.4%$112/sqft
        Source: East Central South Dakota BOR #26-214 Report a problem
        4/8/2022Sold$279,900$93/sqft
        Source: East Central South Dakota BOR #22-69 Report a problem
        3/5/2022Pending sale$279,900$93/sqft
        Source: Local MLS #22-69 Report a problem
        2/24/2022Listed for sale$279,900$93/sqft
        Source: Local MLS #22-69 Report a problem

        Public tax history

        YearProperty taxesTax assessment
        2025$3,845 -0.5%$302,000 +11.9%
        2024$3,863 +23.4%$270,000 +5.7%
        2023$3,130 +6%$255,500 +26.4%
        2022$2,952 +5.7%$202,100
        2021$2,793 +1.1%$202,100 +8.2%
        2020$2,763 +2.8%$186,700
        2019$2,687 +13.2%$186,700 +2.7%
        2018$2,374 -2.2%$181,800 +14.6%
        2017$2,426 +7.7%$158,600
        2016$2,253 $158,600 +14.8%
        2010$2,253 $138,200

        Find assessor info on the county website

        Monthly payment

        Est. payment

        Payment breakdown

        Explore the cost of this home by adjusting the details. Changes won't be saved.
        All calculations are estimates and provided by Zillow, Inc. for informational purposes only. Actual amounts may vary.
        HOA fees may include property taxes on listings classified as Co-Ops. Contact the listing agent and/or owner for fee details.
        Mortgage interest rates are dependent on a number of factors, including credit score, down payment, and repayment length. Interest rate data provided by Zillow Group Marketplace, Inc. as of 1/1/1970 from various mortgage lenders with which we have lead or other similar arrangements; the Estimated Payment is an average of those rates.
        See how much you could borrow to make a competitive offer.

        Climate risks

        Neighborhood: 57006

        Getting around

        37 / 100
        Car-Dependent
        54 / 100
        Bikeable

        Nearby schools

        GreatSchools rating

        A local agent can set up tours, give advice and negotiate with sellers.

        A local lender can help you make sure your offer is ready when you are.

        Browse local experts

        Similar homes

        Skip to the end of the carouselSkip to the beginning of the carousel