Welcome to your dream home! This stunning two-story residence features 4 spacious bedrooms, PLUS an office, which could be used for another bedroom, and a second living room upstairs, perfect for family gatherings. With 3 full bathrooms and a convenient half bath, there’s ample space for everyone’s needs.
The master suite is a true retreat, complete with a luxurious walk-in closet. The open floor plan on the main level promotes a seamless flow between living spaces, ideal for entertaining and daily living. Step outside to the screened-in patio and enjoy the beautifully landscaped backyard, perfect for relaxation or outdoor events.
Additional features include abundant storage space throughout and a generous 3-car garage, providing ample room for vehicles and more. This home beautifully combines style, functionality, and elegance. Don’t miss out on the chance to make it yours!
Sold
Price Unknown
1604 Slow Elk Ct, Weatherford, TX 76087
4beds
2,891sqft
Single Family Residence
Built in 2020
7,971 Square Feet Lot
$445,400 Zestimate®
$--/sqft
$3,265 Estimated rent
Home value
$445,400
$423,000 - $468,000
$3,265/mo
Zestimate® history
Owner options
List your home for rent
$3,265/mo
Rent Zestimate®
Find your next renter with Zillow Rental Manager. Plus, with online applications, you can quickly screen prospective tenants – for free.
$3,265/mo
Rent Zestimate®
Refinance and save
$484/mo
Est. payment
Refinancing to a lower rate could help reduce your monthly payments and save thousands over the life of the loan.
$484/mo
Est. payment
Explore your selling options
Work with a Zillow partner agent
Leverage their expertise and Zillow's premium Showcase listings to get your home seen by more buyers.
Get startedList with your own agent
Get your home in front of millions of buyers by listing it on Zillow.
Learn how to do itSell it yourself
Take full control of how buyers see your home on Zillow by listing For Sale by Owner (FSBO).
List your homeWhat's special
Zillow last checked:
Listing updated:
Listed by:
Caitlynn Hiler 0764459 432-653-0053,
Starz Realty 432-653-0053,
Chris Sabin 0764561 817-776-3113,
Starz Realty
Bought with:
Tina Mcnew Box
RE/MAX Trinity
Source: NTREIS,MLS#: 20711660
Facts & features
Interior
Bedrooms & bathrooms
- Bedrooms: 4
- Bathrooms: 4
- Full bathrooms: 3
- 1/2 bathrooms: 1
Primary bedroom
- Features: Dual Sinks, Garden Tub/Roman Tub, Linen Closet, Separate Shower, Walk-In Closet(s)
Living room
- Features: Fireplace
Heating
- Electric
Cooling
- Electric
Appliances
- Included: Dishwasher, Electric Cooktop, Electric Oven, Microwave
- Laundry: Washer Hookup, Electric Dryer Hookup
Features
- Eat-in Kitchen, Kitchen Island, Open Floorplan, Pantry, Walk-In Closet(s)
- Flooring: Wood
- Has basement: No
- Number of fireplaces: 1
- Fireplace features: Living Room
Interior area
- Total interior livable area: 2,891 sqft
Property
Parking
- Total spaces: 3
- Parking features: Concrete, Driveway, Garage
- Attached garage spaces: 3
- Has uncovered spaces: Yes
Features
- Levels: Two
- Stories: 2
- Patio & porch: Covered, Enclosed
- Pool features: None, Community
- Fencing: Back Yard,Fenced,Wood
Lot
- Size: 7,971 Square Feet
Details
- Parcel number: R000111028
Construction
Type & style
- Home type: SingleFamily
- Architectural style: Detached
- Property subtype: Single Family Residence
Materials
- Brick
- Foundation: Slab
- Roof: Shingle
Condition
- Year built: 2020
Utilities & green energy
- Utilities for property: Other
Community & HOA
Community
- Features: Pool, Sidewalks
- Subdivision: Silverstone Pearson Ranch Ph 7
HOA
- Has HOA: Yes
- Services included: All Facilities
- HOA fee: $484 annually
- HOA name: First Service Residential
- HOA phone: 817-380-7000
Location
- Region: Weatherford
Financial & listing details
- Tax assessed value: $477,750
- Annual tax amount: $7,943
- Date on market: 8/24/2024
- Cumulative days on market: 46 days
- Listing terms: Cash,Conventional,FHA,VA Loan
- Exclusions: Wall decor throughout home, wall lamps in bedroom downstairs, belongings in garage
Price history
| Date | Event | Price |
|---|---|---|
| 10/31/2024 | Sold | -- |
Source: NTREIS #20711660 Report a problem | ||
| 10/20/2024 | Pending sale | $449,900$156/sqft |
Source: NTREIS #20711660 Report a problem | ||
| 10/9/2024 | Contingent | $449,900$156/sqft |
Source: NTREIS #20711660 Report a problem | ||
| 9/6/2024 | Price change | $449,900-2.2%$156/sqft |
Source: NTREIS #20711660 Report a problem | ||
| 9/1/2024 | Price change | $459,900-2.9%$159/sqft |
Source: NTREIS #20711660 Report a problem | ||
| 8/24/2024 | Listed for sale | $473,500$164/sqft |
Source: NTREIS #20711660 Report a problem | ||
Public tax history
| Year | Property taxes | Tax assessment |
|---|---|---|
| 2025 | $9,085 +22.4% | $477,750 +8.9% |
| 2024 | $7,422 +7.5% | $438,790 |
| 2023 | $6,905 -12% | $438,790 +16.7% |
| 2022 | $7,847 -7.4% | $375,900 |
| 2021 | $8,474 +1489.5% | $375,900 +1593.2% |
| 2020 | $533 | $22,200 |
Find assessor info on the county website
Neighborhood: 76087
Nearby homes
- $443,6004 bd3 ba2.6k sqft1568 Stanchion Way, Weatherford, TX 76087Off Market
- $--4 bd4 ba3.5k sqft1605 Sandle Wood Dr, Weatherford, TX 76087Sold

- $403,6004 bd3 ba2.6k sqft1609 Sandle Wood Dr, Weatherford, TX 76087Off Market
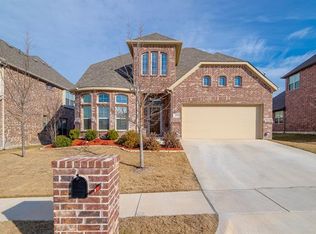
- $401,500-- bd-- ba2.6k sqft1613 Sandle Wood Dr, Weatherford, TX 76087Off Market
- $358,800-- bd-- ba1.8k sqft1564 Stanchion Way, Weatherford, TX 76087Off Market
- $--4 bd2 ba1.8k sqft1605 Slow Elk Ct, Weatherford, TX 76087Sold
- $--4 bd3 ba2.6k sqft1605 Stanchion Way, Weatherford, TX 76087Sold
- $--4 bd4 ba2.8k sqft1601 Stanchion Way, Weatherford, TX 76087Sold
Nearby schools
GreatSchools rating
- 7/10Martin Elementary SchoolGrades: PK-5Distance: 0.4 mi
- 5/10Tison Middle SchoolGrades: 6-8Distance: 1.4 mi
- 4/10Weatherford High SchoolGrades: 9-12Distance: 6.2 mi
Schools provided by the listing agent
- Elementary: Martin
- Middle: Tison
- High: Weatherford
- District: Weatherford ISD
Source: NTREIS. This data may not be complete. We recommend contacting the local school district to confirm school assignments for this home.
Get a cash offer in 3 minutes
Find out how much your home could sell for in as little as 3 minutes with a no-obligation cash offer.
Estimated market value
$445,400
Get a cash offer in 3 minutes
Find out how much your home could sell for in as little as 3 minutes with a no-obligation cash offer.
Estimated market value
$445,400
- Texas
- Parker County
- Weatherford
- 76087
- 1604 Slow Elk Ct
