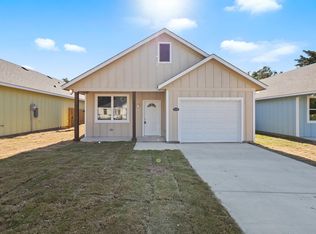
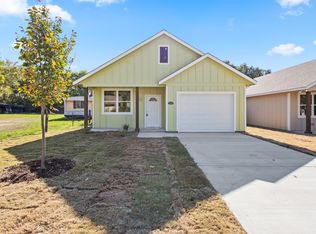
Welcome to this beautiful new construction home featuring 3 bedrooms, 2 bathrooms, and 1,300 square feet of thoughtfully designed living space! Step inside to an inviting open-concept floor plan with 9-foot ceilings, creating a bright and spacious atmosphere. Enjoy a generously sized backyard with plenty of natural shade, perfect for outdoor gatherings and relaxation. Additional features include an oversized fully insulated 9 foot one-car garage and a convenient location just minutes away from elementary, middle, and high schools, making everyday school commutes a breeze! Located only 15 minutes from Downtown Dallas, this home offers the perfect combination of modern comfort, functionality, and convenience. Don’t miss your opportunity to own this beautiful brand-new home! MLS information is deemed accurate but NOT guaranteed. Buyer and buyer's agent to verify any and all information herein, including but not limited to, Taxes, MUD, SUD, PID, Special Taxing Authorities, Features, Amenities, Room count, Room measurements, and schools. Seller does not have an existing survey, buyer to purchase at buyers' expense
For sale
$285,000
1604 Smoke Tree Ln, Dallas, TX 75253
3beds
1,300sqft
Single Family Residence
Built in 2026
7,827 Square Feet Lot
$282,900 Zestimate®
$219/sqft
$-- HOA
What's special
Inviting open-concept floor planBright and spacious atmosphere
- 31 days
- 159
- 6
Zillow last checked:
Listing updated:
Listed by:
Daniel Lopez 0851656 214-560-0422,
Only 1 Realty Group Dallas 214-560-0422
Source: NTREIS,MLS#: 21414795
Facts & features
Interior
Bedrooms & bathrooms
- Bedrooms: 3
- Bathrooms: 2
- Full bathrooms: 2
Primary bedroom
- Features: Dual Sinks, Walk-In Closet(s)
- Level: First
- Dimensions: 14 x 12
Bedroom
- Level: First
- Dimensions: 12 x 12
Bedroom
- Level: First
- Dimensions: 12 x 12
Dining room
- Level: First
- Dimensions: 8 x 10
Living room
- Level: First
- Dimensions: 17 x 15
Appliances
- Included: Dishwasher, Disposal
Features
- Double Vanity, Open Floorplan, Pantry, Wired for Data, Walk-In Closet(s), Wired for Sound
- Has basement: No
- Has fireplace: No
Interior area
- Total interior livable area: 1,300 sqft
Video & virtual tour
Property
Parking
- Total spaces: 2
- Parking features: Driveway, Garage
- Attached garage spaces: 1
- Carport spaces: 1
Features
- Levels: One
- Stories: 1
- Pool features: None
Lot
- Size: 7,827 Square Feet
Details
- Parcel number: 00000899859920000
Construction
Type & style
- Home type: SingleFamily
- Architectural style: Detached
- Property subtype: Single Family Residence
Materials
- Board & Batten Siding, Fiber Cement
Condition
- New Construction
- Year built: 2026
Utilities & green energy
- Sewer: Public Sewer
- Water: Public
- Utilities for property: Electricity Connected, Sewer Available, Underground Utilities, Water Available
Community & HOA
Community
- Subdivision: Seagoville Heights
HOA
- Has HOA: No
Location
- Region: Dallas
Financial & listing details
- Price per square foot: $219/sqft
- Tax assessed value: $40,000
- Annual tax amount: $891
- Date on market: 10/20/2026
- Cumulative days on market: 32 days
- Exclusions: Outdoor cameras
Estimated market value
$282,900
$269,000 - $297,000
$2,027/mo
Price history
| Date | Event | Price |
|---|---|---|
| 10/20/2026 | Listed for sale | $285,000$219/sqft |
Source: NTREIS #21414795 Report a problem | ||
Public tax history
| Year | Property taxes | Tax assessment |
|---|---|---|
| 2025 | $891 -0.4% | $40,000 |
| 2024 | $894 -2.6% | $40,000 |
| 2023 | $918 +46.3% | $40,000 +60% |
| 2022 | $628 -4.8% | $25,000 |
| 2021 | $660 -2.8% | $25,000 |
| 2020 | $678 +175.7% | $25,000 +177.8% |
| 2019 | $246 -3.9% | $9,000 |
| 2018 | $256 +4.6% | $9,000 |
| 2017 | $245 | $9,000 |
| 2016 | $245 -0.9% | $9,000 |
| 2015 | $247 | $9,000 |
| 2014 | $247 | $9,000 |
| 2013 | -- | -- |
| 2012 | -- | -- |
| 2011 | -- | -- |
| 2010 | -- | -- |
| 2009 | -- | -- |
| 2008 | -- | -- |
| 2007 | -- | -- |
| 2005 | -- | -- |
| 2004 | -- | -- |
| 2003 | -- | -- |
| 2002 | -- | -- |
| 2001 | -- | -- |
Find assessor info on the county website
Monthly payment
Est. payment
Payment breakdown
Explore the cost of this home by adjusting the details. Changes won't be saved.Climate risks
Neighborhood: Rylie
Nearby schools
Schools provided by the listing agent
- Elementary: Kleberg
- Middle: Seagoville
- High: Seagoville
- District: Dallas ISD
Source: NTREIS. This data may not be complete. We recommend contacting the local school district to confirm school assignments for this home.
Similar homes
- $--3 bd2 ba1.5k sqft14261 Stallion Ridge Dr, Dallas, TX 75253Auction
 Auction.com 2
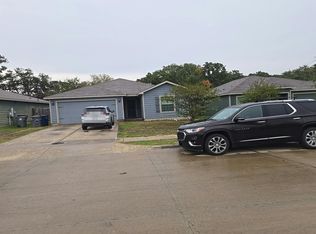
- $--4 bd2 ba1.6k sqft1466 Barrel Dr, Dallas, TX 75253Auction
 Auction.com 2
- $--3 bd3 ba1.4k sqft2312 Summit Ln, Dallas, TX 75227Auction
 Auction.com 2
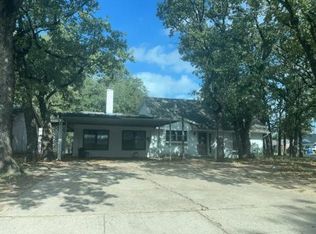
- $--4 bd2 ba1.8k sqft14629 Oakwood Ln, Balch Springs, TX 75180Auction
 Auction.com 1
