This meticulously maintained ranch-style home is packed with high-quality upgrades and move-in ready comfort, just minutes from the airport, retail, and restaurants. With a long list of recent improvements, you can enjoy peace of mind, efficiency, and modern style - all in one place. Step inside to an inviting open-concept layout, where the living room, kitchen, and dining area flow seamlessly together, creating a bright, spacious feel that's perfect for both everyday living and entertaining.The primary suite is a true retreat, featuring a custom walk-in shower, fully updated finishes, and thoughtful touches like automatic blinds on the patio door. Throughout the home, you'll find new flooring (2021), updated windows and doors (2020), and a fully renovated laundry room with new cabinetry. Major exterior upgrades include a new roof, gutters, and siding (2022), plus foam insulation in exterior walls and new attic insulation, making the home energy-efficient and comfortable year-round. The patio doors were updated in 2023, adding even more natural light and modern appeal. Out back, the large, fully fenced yard offers both privacy and potential-ideal for entertaining, gardening, pets, or simply relaxing in your own peaceful outdoor space. For added functionality, the home includes a mini barn and a separate storage shed, perfect for tools, lawn equipment, or hobby gear. Combined with the 2-car garage and closets in the home, there is ample storage throughout! Every detail has been thoughtfully updated with style and long-term value in mind-this is the kind of home that lets you settle in and start enjoying life from day one.
Sold
$249,900
1604 Stacy Lynn Dr, Indianapolis, IN 46231
3beds
1,308sqft
Residential, Single Family Residence
Built in 1984
10,018 Square Feet Lot
$251,500 Zestimate®
$191/sqft
$1,712 Estimated rent
Home value
$251,500
$231,000 - $274,000
$1,712/mo
Zestimate® history
Owner options
List your home for rent
$1,712/mo
Rent Zestimate®
Find your next renter with Zillow Rental Manager. Plus, with online applications, you can quickly screen prospective tenants – for free.
$1,712/mo
Rent Zestimate®
Refinance and save
$1,668/mo
Est. payment
Refinancing to a lower rate could help reduce your monthly payments and save thousands over the life of the loan.
$1,668/mo
Est. payment
Explore your selling options
Work with a Zillow partner agent
Leverage their expertise and Zillow's premium Showcase listings to get your home seen by more buyers.
Get startedList with your own agent
Get your home in front of millions of buyers by listing it on Zillow.
Learn how to do itSell it yourself
Take full control of how buyers see your home on Zillow by listing For Sale by Owner (FSBO).
List your homeWhat's special
Bright spacious feelPrimary suiteFoam insulationInviting open-concept layoutNew attic insulationNew flooringUpdated windows and doors
Zillow last checked:
Listing updated:
Listed by:
Patrick Keller 317-364-5858,
CrestPoint Real Estate
Bought with:
Alex Montagano
eXp Realty LLC
Elise Carmichael
eXp Realty LLC
Source: MIBOR as distributed by MLS GRID,MLS#: 22038182
Facts & features
Interior
Bedrooms & bathrooms
- Bedrooms: 3
- Bathrooms: 2
- Full bathrooms: 2
- Main level bathrooms: 2
- Main level bedrooms: 3
Primary bedroom
- Features: Vinyl Plank
- Level: Main
- Area: 156 Square Feet
- Dimensions: 12 x 13
Bedroom 2
- Features: Vinyl Plank
- Level: Main
- Area: 80 Square Feet
- Dimensions: 8 x 10
Bedroom 3
- Features: Vinyl Plank
- Level: Main
- Area: 80 Square Feet
- Dimensions: 8 x 10
Dining room
- Features: Vinyl Plank
- Level: Main
- Area: 132 Square Feet
- Dimensions: 12 x 11
Kitchen
- Features: Vinyl Plank
- Level: Main
- Area: 110 Square Feet
- Dimensions: 10 x 11
Laundry
- Features: Vinyl Plank
- Level: Main
- Area: 24 Square Feet
- Dimensions: 4 x 6
Living room
- Features: Vinyl Plank
- Level: Main
- Area: 225 Square Feet
- Dimensions: 15 x 15
Heating
- Forced Air
Appliances
- Included: Dishwasher, Dryer, Disposal, Gas Oven, Range Hood, Refrigerator, Washer, Water Heater
- Laundry: Connections All, Laundry Room, Main Level
Features
- Attic Access, Vaulted Ceiling(s), Ceiling Fan(s), High Speed Internet, Eat-in Kitchen, Walk-In Closet(s)
- Windows: Screens, Windows Vinyl, Wood Work Painted
- Has basement: No
- Attic: Access Only
- Number of fireplaces: 1
- Fireplace features: Blower Fan, Living Room, Wood Burning
Interior area
- Total structure area: 1,308
- Total interior livable area: 1,308 sqft
Property
Parking
- Total spaces: 2
- Parking features: Attached, Concrete, Garage Door Opener, Storage
- Attached garage spaces: 2
- Details: Garage Parking Other(Garage Door Opener)
Features
- Levels: One
- Stories: 1
- Patio & porch: Covered, Patio
- Exterior features: Fire Pit, Playground
- Fencing: Fenced,Fence Full Rear,Privacy,Gate
- Has view: Yes
- View description: Neighborhood
Lot
- Size: 10,018 Square Feet
- Features: Sidewalks, Storm Sewer, Mature Trees
Details
- Additional structures: Barn Mini, Storage
- Parcel number: 491216135027000900
- Horse amenities: None
Construction
Type & style
- Home type: SingleFamily
- Architectural style: Ranch,Traditional
- Property subtype: Residential, Single Family Residence
Materials
- Vinyl With Brick
- Foundation: Slab
Condition
- New construction: No
- Year built: 1984
Utilities & green energy
- Water: Municipal/City
- Utilities for property: Electricity Connected, Sewer Connected, Water Connected
Community & HOA
Community
- Subdivision: Countryside
HOA
- Has HOA: No
Location
- Region: Indianapolis
Financial & listing details
- Price per square foot: $191/sqft
- Tax assessed value: $209,100
- Annual tax amount: $1,952
- Date on market: 5/15/2025
- Cumulative days on market: 2 days
- Electric utility on property: Yes
Price history
| Date | Event | Price |
|---|---|---|
| 6/24/2025 | Sold | $249,900+4.2%$191/sqft |
Source:  MIBOR as distributed by MLS GRID #22038182 Report a problem MIBOR as distributed by MLS GRID #22038182 Report a problem | ||
| 5/16/2025 | Pending sale | $239,900$183/sqft |
Source: MIBOR as distributed by MLS GRID #22038182 Report a problem | ||
| 5/15/2025 | Listed for sale | $239,900$183/sqft |
Source: MIBOR as distributed by MLS GRID #22038182 Report a problem | ||
Public tax history
| Year | Property taxes | Tax assessment |
|---|---|---|
| 2025 | $2,286 +9.8% | $209,100 +6.6% |
| 2024 | $2,083 +6.7% | $196,200 +8.9% |
| 2023 | $1,951 +12.8% | $180,100 +7.3% |
| 2022 | $1,730 +17.5% | $167,800 +24.9% |
| 2021 | $1,472 +0.6% | $134,400 +15.2% |
| 2020 | $1,464 +31.9% | $116,700 +0.5% |
| 2019 | $1,110 +3.9% | $116,100 +16.6% |
| 2018 | $1,068 -31.9% | $99,600 +6.4% |
| 2017 | $1,569 +68.7% | $93,600 +2.7% |
| 2016 | $930 +27.3% | $91,100 +11.9% |
| 2014 | $731 -6.3% | $81,400 +5.6% |
| 2013 | $780 | $77,100 -6.4% |
| 2012 | $780 | $82,400 -15.7% |
| 2011 | -- | $97,800 +4% |
| 2010 | $940 +6.3% | $94,000 -2.4% |
| 2009 | $884 | $96,300 -7.3% |
| 2007 | -- | $103,900 +2.2% |
| 2006 | -- | $101,700 +22.1% |
| 2005 | -- | $83,300 |
| 2004 | -- | $83,300 |
| 2003 | -- | $83,300 +50.6% |
| 2002 | -- | $55,300 +199.9% |
| 2001 | -- | $18,440 |
| 2000 | -- | $18,440 |
Find assessor info on the county website
Neighborhood: Chapel Hill-Ben Davis
Nearby homes
- $226,6003 bd2 ba1.4k sqft1556 Stacy Lynn Dr, Indianapolis, IN 46231Off Market
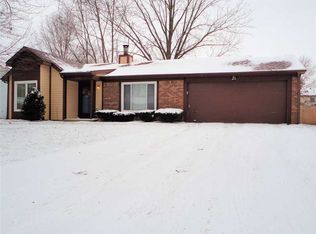
- $209,5003 bd2 ba1k sqft1614 Stacy Lynn Dr, Indianapolis, IN 46231Off Market

- $239,2004 bd1 ba1.6k sqft1546 Stacy Lynn Dr, Indianapolis, IN 46231Off Market
- $268,6004 bd3 ba2k sqft1624 Stacy Lynn Dr, Indianapolis, IN 46231Off Market
- $224,3003 bd1 ba1.4k sqft1559 Countryside Ln, Indianapolis, IN 46231Off Market
- $307,0005 bd4 ba2.2k sqft1607 Countryside Ln, Indianapolis, IN 46231Off Market
- $205,0003 bd1 ba1.1k sqft1605 Stacy Lynn Dr, Indianapolis, IN 46231Off Market
- $206,9003 bd0 ba1.1k sqft1615 Stacy Lynn Dr, Indianapolis, IN 46231Off Market
Nearby schools
GreatSchools rating
- 5/10Bridgeport Elementary SchoolGrades: PK-6Distance: 0.8 mi
- NABen Davis Ninth Grade CenterGrades: 9Distance: 2.8 mi
- 3/10Ben Davis High SchoolGrades: 10-12Distance: 2.8 mi
Get a cash offer in 3 minutes
Find out how much your home could sell for in as little as 3 minutes with a no-obligation cash offer.
Estimated market value
$251,500
Get a cash offer in 3 minutes
Find out how much your home could sell for in as little as 3 minutes with a no-obligation cash offer.
Estimated market value
$251,500
- Indiana
- Marion County
- Indianapolis
- 46231
- Chapel Hill-Ben Davis
- 1604 Stacy Lynn Dr
Nearby cities
Nearby neighborhoods
Nearby zip codes
Other Indianapolis Topics
