Welcome to Oak Grove’s newest upscale subdivision Cedar Ridge Heights. This stunning new construction offers the perfect blend of space, style, and serenity — all nestled on an oversized ½-acre, treed lot that offers rare privacy and natural beauty. Step inside and enjoy over 2,200 sq ft of thoughtfully designed living space. The main level welcomes you with an open-concept layout featuring a bright and inviting living room, a modern kitchen with upgraded finishes, and three spacious bedrooms, including a serene primary suite. Just off the master, step outside to your private deck — the perfect spot to unwind with a glass of wine or morning coffee while overlooking a picturesque, wooded backyard. Whether you're watching the leaves change in the fall or enjoying quiet summer evenings, this peaceful outdoor retreat is sure to become your favorite escape. The finished lower level adds even more flexibility, complete with a large rec room, full bath, and a 4th bedroom ideal for guests, a home office, or a private teen suite. Enjoy beautiful open views from your front windows and unmatched tranquility out back — a rare combination.
Sold
Price Unknown
1604 Stonewall Dr, Oak Grove, MO 64075
4beds
2,200sqft
Single Family Residence
Built in 2025
0.49 Acres Lot
$503,000 Zestimate®
$--/sqft
$2,449 Estimated rent
Home value
$503,000
$453,000 - $558,000
$2,449/mo
Zestimate® history
Owner options
List your home for rent
$2,449/mo
Rent Zestimate®
Find your next renter with Zillow Rental Manager. Plus, with online applications, you can quickly screen prospective tenants – for free.
$2,449/mo
Rent Zestimate®
Refinance and save
$250/mo
Est. payment
Refinancing to a lower rate could help reduce your monthly payments and save thousands over the life of the loan.
$250/mo
Est. payment
Explore your selling options
Work with a Zillow partner agent
Leverage their expertise and Zillow's premium Showcase listings to get your home seen by more buyers.
Get startedList with your own agent
Get your home in front of millions of buyers by listing it on Zillow.
Learn how to do itSell it yourself
Take full control of how buyers see your home on Zillow by listing For Sale by Owner (FSBO).
List your homeWhat's special
Zillow last checked:
Listing updated:
Listed by:
Jeremy Johnston 816-935-2525,
ReeceNichols - Lees Summit
Bought with:
Shelly Mowry, SP00236801
Worth Clark Realty
Source: Heartland MLS as distributed by MLS GRID,MLS#: 2547025
Facts & features
Interior
Bedrooms & bathrooms
- Bedrooms: 4
- Bathrooms: 3
- Full bathrooms: 3
Primary bedroom
- Features: Ceiling Fan(s)
- Level: First
Bedroom 2
- Features: Ceramic Tiles
- Level: First
Bedroom 3
- Level: First
Bedroom 4
- Level: Lower
Primary bathroom
- Features: Ceramic Tiles, Double Vanity, Separate Shower And Tub, Walk-In Closet(s)
- Level: First
Bathroom 2
- Level: First
Bathroom 3
- Level: Lower
Kitchen
- Features: Kitchen Island, Luxury Vinyl, Pantry, Quartz Counter
- Level: First
Living room
- Features: Ceiling Fan(s), Fireplace, Luxury Vinyl
- Level: First
Recreation room
- Level: Lower
Heating
- Forced Air
Cooling
- Electric
Appliances
- Included: Cooktop, Dishwasher, Disposal, Down Draft, Microwave, Gas Range, Stainless Steel Appliance(s)
- Laundry: Main Level
Features
- Ceiling Fan(s), Kitchen Island, Painted Cabinets, Pantry, Vaulted Ceiling(s)
- Flooring: Carpet, Luxury Vinyl, Tile
- Windows: Thermal Windows
- Basement: Daylight,Egress Window(s),Finished,Full,Walk-Out Access
- Number of fireplaces: 1
- Fireplace features: Electric, Family Room
Interior area
- Total structure area: 2,200
- Total interior livable area: 2,200 sqft
- Finished area above ground: 1,600
- Finished area below ground: 600
Property
Parking
- Total spaces: 3
- Parking features: Garage Faces Front
- Garage spaces: 3
Features
- Exterior features: Balcony
Lot
- Size: 0.49 Acres
- Features: Estate Lot
Details
- Parcel number: 39210112700000000
Construction
Type & style
- Home type: SingleFamily
- Architectural style: Traditional
- Property subtype: Single Family Residence
Materials
- Frame, Stone Trim, Wood Siding
- Roof: Composition
Condition
- New Construction
- New construction: Yes
- Year built: 2025
Details
- Builder name: Graham Homes
Utilities & green energy
- Sewer: Public Sewer
- Water: Public
Community & HOA
Community
- Subdivision: Cedar Ridge Heights
HOA
- Has HOA: Yes
- HOA fee: $250 annually
- HOA name: Cedar Ridge Heights HOA
Location
- Region: Oak Grove
Financial & listing details
- Tax assessed value: $7,740
- Annual tax amount: $115
- Date on market: 5/2/2025
- Listing terms: Cash,Conventional,FHA,USDA Loan,VA Loan
- Ownership: Private
Price history
| Date | Event | Price |
|---|---|---|
| 3/13/2026 | Sold | -- |
Source:  Heartland MLS as distributed by MLS GRID #2547025 Report a problem Heartland MLS as distributed by MLS GRID #2547025 Report a problem | ||
| 2/14/2026 | Pending sale | $499,900$227/sqft |
Source: Heartland MLS as distributed by MLS GRID #2547025 Report a problem | ||
| 2/7/2026 | Price change | $499,900-4.8%$227/sqft |
Source: Heartland MLS as distributed by MLS GRID #2547025 Report a problem | ||
| 11/11/2025 | Price change | $524,900-0.9%$239/sqft |
Source: Heartland MLS as distributed by MLS GRID #2547025 Report a problem | ||
| 8/5/2025 | Price change | $529,900-1.9%$241/sqft |
Source: Heartland MLS as distributed by MLS GRID #2547025 Report a problem | ||
| 5/2/2025 | Listed for sale | $540,000+500%$245/sqft |
Source: Heartland MLS as distributed by MLS GRID #2547025 Report a problem | ||
| 12/6/2024 | Listing removed | $90,000$41/sqft |
Source: Heartland MLS as distributed by MLS GRID #2422438 Report a problem | ||
| 2/21/2023 | Listed for sale | $90,000$41/sqft |
Source: Heartland MLS as distributed by MLS GRID #2422438 Report a problem | ||
Public tax history
| Year | Property taxes | Tax assessment |
|---|---|---|
| 2025 | $115 +0.1% | $1,471 -0.1% |
| 2024 | $114 +1% | $1,473 |
| 2023 | $113 +20.8% | $1,473 +32.3% |
| 2022 | $94 +2.2% | $1,113 |
| 2021 | $92 | $1,113 |
Find assessor info on the county website
Neighborhood: 64075
Nearby homes
- $--0.49 Acres1602 SW Stonewall Dr, Oak Grove, MO 64075Sold
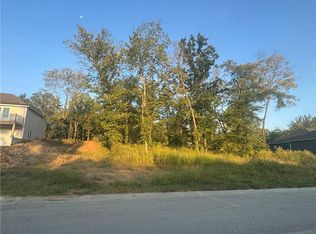
- $85,0000.47 Acres1606 SW Stonewall Dr, Oak Grove, MO 64075Lot/Land

- $--3 bd2 ba1.7k sqft1600 Stonewall Dr, Oak Grove, MO 64075Sold
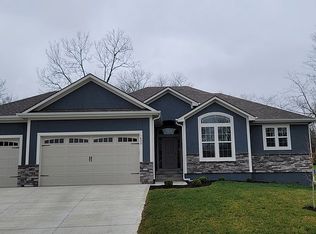
- $--3 bd3 ba2.7k sqft1605 SW Stonewall Dr, Oak Grove, MO 64075Sold
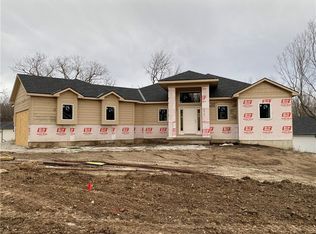
- $564,6004 bd3 ba1.9k sqft1609 SW Cemetery Rd, Oak Grove, MO 64075Off Market
- $85,0000.44 Acres1700 SW Stonewall Dr, Oak Grove, MO 64075Lot/Land
- $--3 bd2 ba1.7k sqft1600 SW Stonewall Dr, Oak Grove, MO 64075Sold
- $85,0000.495 Acres1500 SW Stonewall Dr, Oak Grove, MO 64075Lot/Land
Nearby schools
GreatSchools rating
- NAOak Grove Primary SchoolGrades: PK-2Distance: 0.8 mi
- 4/10Oak Grove Middle SchoolGrades: 6-8Distance: 0.7 mi
- 6/10Oak Grove High SchoolGrades: 9-12Distance: 0.9 mi
Schools provided by the listing agent
- Elementary: Oak Grove
- Middle: Oak Grove
- High: Oak Grove
Source: Heartland MLS as distributed by MLS GRID. This data may not be complete. We recommend contacting the local school district to confirm school assignments for this home.
Get a cash offer in 3 minutes
Find out how much your home could sell for in as little as 3 minutes with a no-obligation cash offer.
Estimated market value
$503,000
Get a cash offer in 3 minutes
Find out how much your home could sell for in as little as 3 minutes with a no-obligation cash offer.
Estimated market value
$503,000
- Missouri
- Jackson County
- Oak Grove
- 64075
- 1604 Stonewall Dr
Nearby cities
Nearby zip codes
Other Oak Grove Topics
