Skip main navigation
Closed
  • $670,000

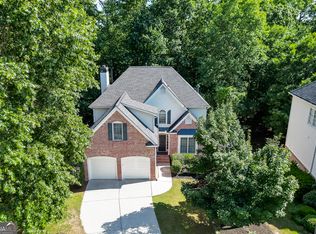
    1604 Summersweet Ln, Dacula, GA 30019

    6beds
    4,000sqft
    Single Family Residence, Residential
    Built in 2002
    0.44 Acres Lot
    $659,100 Zestimate®
    $168/sqft
    $3,990 Estimated rent

    Home value

    $659,100

    $606,000 - $718,000

    $3,990/mo

    Zestimate® history
    Loading
    Loading...

    Owner options

    List your home for rent

    $3,990/mo

    Rent Zestimate®

    Find your next renter with Zillow Rental Manager. Plus, with online applications, you can quickly screen prospective tenants – for free.

    Learn more

    $3,990/mo

    Rent Zestimate®

    Refinance and save

    $5,249/mo

    Est. payment

    Refinancing to a lower rate could help reduce your monthly payments and save thousands over the life of the loan.

    See today's rates

    $5,249/mo

    Est. payment

    Explore your selling options

    Work with a Zillow partner agent

    Leverage their expertise and Zillow's premium Showcase listings to get your home seen by more buyers.

    Get started

    List with your own agent

    Get your home in front of millions of buyers by listing it on Zillow.

    Learn how to do it

    Sell it yourself

    Take full control of how buyers see your home on Zillow by listing For Sale by Owner (FSBO).

    List your home

    What's special

    The kind of backyard that makes you want to cancel weekend plans. You’ll know what we mean the moment you step out back—wide, open, and made for soccer games and summer barbecues. And because this one sits on a cul-de-sac in Hamilton Mill, it’s not just the backyard that steals the show—it’s the whole package. Inside, it’s all space and flow. Six full bedrooms, so everyone has room to spread out, and four bathrooms, so no one’s fighting over the sink in the morning. The finished basement means movie nights, game days, sleepovers, and guest stays all have their own space to shine. Whether you need an in-law suite, home gym, playroom, or tucked-away office, it’s here—already done. The main level feels fresh and connected, with natural light pouring in and plenty of room to gather. The updated kitchen features a massive island that anchors the space—perfect for busy morning’s breakfast or wine night with friends. And in the living room? A floor-to-ceiling stacked stone fireplace makes the whole space feel elevated, cozy, and just a little bit grand. Need storage or space for your toys? The tandem three-car garage gives you options—park the golf cart, store the bikes, or pull in three vehicles. And behind the scenes, a new hot water heater means one less thing on your list. When you step outside? That oversized backyard is ready for all the seasons of life. Big enough for a trampoline, fire pit, garden, or even a future pool. And being at the end of a cul-de-sac means less traffic, more peace of mind, and room for bike races and neighborhood kickball games. This is Hamilton Mill living—the kind where neighbors become friends, you can enjoy all of the incredible neighborhood amenities, and Mill Creek High School is just around the corner. With two resort-style pools, multiple tennis and pickleball courts, a competitive swim team, basketball and volleyball courts, playgrounds, and a packed social calendar full of events for all ages, Hamilton Mill is more than a neighborhood—it’s a community built for connection and fun. All of this, just minutes from I-85, putting you within easy reach of Atlanta when you need it, all the shopping, restaurants, and conveniences that make daily life easier and and only 10 minutes from the Mall of Georgia.

    Zillow last checked:

    Listing updated:

    Listing Provided by:

    Sarah Pickell,

    EXP Realty, LLC.

    Bought with:

    Marianne Fenno, 373883

    Keller Williams Realty Atlanta Partners

    Source: FMLS GA,MLS#: 7582232MLS Logo

    Facts & features

    Interior

    Bedrooms & bathrooms
    • Bedrooms: 6
    • Bathrooms: 4
    • Full bathrooms: 4
    • Main level bathrooms: 1
    • Main level bedrooms: 1
    Primary bedroom
    • Features: Other
    • Level: Other
    Bedroom
    • Features: Other
    Primary bathroom
    • Features: Double Vanity, Separate Tub/Shower
    Dining room
    • Features: Separate Dining Room
    Kitchen
    • Features: Breakfast Bar, Cabinets Stain, Eat-in Kitchen, Kitchen Island, Pantry Walk-In, Stone Counters, View to Family Room
    Heating
    • Forced Air
    Cooling
    • Ceiling Fan(s), Central Air
    Appliances
    • Included: Dishwasher, Disposal, Gas Range, Gas Water Heater, Microwave, Range Hood
    • Laundry: Laundry Room, Upper Level
    Features
    • Crown Molding, Double Vanity, Entrance Foyer 2 Story, High Ceilings 10 ft Main, Walk-In Closet(s), Wet Bar
    • Flooring: Carpet, Hardwood, Tile
    • Windows: Double Pane Windows
    • Basement: Bath/Stubbed,Daylight,Finished,Finished Bath,Walk-Out Access
    • Number of fireplaces: 1
    • Fireplace features: Family Room, Gas Starter
    • Common walls with other units/homes: No Common Walls
    Interior area
    • Total structure area: 4,000
    • Total interior livable area: 4,000 sqft

    Property

    Parking
    • Total spaces: 3
    • Parking features: Driveway, Garage, Kitchen Level
    • Garage spaces: 3
    • Has uncovered spaces: Yes
    Accessibility
    • Accessibility features: None
    Features
    • Levels: Three Or More
    • Patio & porch: Deck
    • Exterior features: Other, No Dock
    • Pool features: None
    • Spa features: None
    • Fencing: Back Yard
    • Has view: Yes
    • View description: Trees/Woods
    • Waterfront features: None
    • Body of water: None
    Lot
    • Size: 0.44 Acres
    • Dimensions: 38x 174x71x129x147
    • Features: Back Yard, Cul-De-Sac, Private, Wooded
    Details
    • Additional structures: None
    • Parcel number: R3002 965
    • Other equipment: None
    • Horse amenities: None

    Construction

    Type & style
    • Home type: SingleFamily
    • Architectural style: Craftsman,Traditional
    • Property subtype: Single Family Residence, Residential
    Materials
    • HardiPlank Type
    • Foundation: Concrete Perimeter
    • Roof: Composition
    Condition
    • Resale
    • New construction: No
    • Year built: 2002
    Details
    • Warranty included: Yes

    Utilities & green energy

    • Electric: 220 Volts in Laundry
    • Sewer: Public Sewer
    • Water: Public
    • Utilities for property: Cable Available, Electricity Available, Natural Gas Available, Phone Available, Sewer Available, Underground Utilities, Water Available
    Green energy
    • Energy efficient items: None
    • Energy generation: None

    Community & neighborhood

    Security
    • Security features: Smoke Detector(s)
    Community
    • Community features: Clubhouse, Fitness Center, Lake, Near Schools, Near Shopping, Near Trails/Greenway, Pickleball, Playground, Pool, Sidewalks, Swim Team, Tennis Court(s)
    Location
    • Region: Dacula
    • Subdivision: Hamilton Mill

    HOA & financial

    HOA
    • Has HOA: Yes
    • HOA fee: $1,200 annually
    • Services included: Swim, Tennis

    Other

    Other facts
    • Listing terms: Cash,Conventional,FHA,VA Loan
    • Road surface type: None

    Price history

    DateEventPrice
    6/18/2025Sold$670,000$168/sqft
    Source: FMLS GA #7582232 Report a problem
    5/24/2025Pending sale$670,000$168/sqft
    Source: GAMLS #10525635 Report a problem
    5/20/2025Listed for sale$670,000+61.4%$168/sqft
    Source: GAMLS #10525635 Report a problem
    6/25/2019Sold$415,000$104/sqft
    Source: FMLS GA #6542035 Report a problem
    5/29/2019Pending sale$415,000$104/sqft
    Source: MLSMART Realty LLC #8570242 Report a problem
    4/13/2019Listed for sale$415,000$104/sqft
    Source: Owner Report a problem
    4/5/2019Pending sale$415,000$104/sqft
    Source: Owner Report a problem
    3/30/2019Listed for sale$415,000+23.9%$104/sqft
    Source: Owner Report a problem
    7/14/2005Sold$335,000+8.8%$84/sqft
    Source: Public Record Report a problem
    1/6/2003Sold$307,800$77/sqft
    Source: Public Record Report a problem

    Public tax history

    YearProperty taxesTax assessment
    2025$7,100 -0.7%$243,640 +3.4%
    2024$7,152 +12.1%$235,640 +6.4%
    2023$6,378 +2.1%$221,520 +14.5%
    2022$6,249 +12.6%$193,440 +33.5%
    2021$5,550 -0.6%$144,920
    2020$5,584 +17%$144,920
    2019$4,773 $144,920 +7.3%
    2018$4,773 +8.1%$135,120 +6.4%
    2016$4,413 +4.9%$127,000 +10%
    2015$4,208 $115,440
    2014$4,208 +8.9%$115,440 +9.9%
    2013$3,865 $105,000
    2012-- $105,000
    2011-- $105,000 -11.5%
    2010-- $118,640
    2009-- $118,640 +3%
    2007-- $115,200
    2006-- $115,200
    2005-- $115,200
    2004$1,658 -0.1%$115,200
    2003$1,660 $115,200

    Find assessor info on the county website

    Neighborhood: 30019

    Nearby schools

    GreatSchools rating
    Schools provided by the listing agent
    • Elementary: Puckett's Mill
    • Middle: Osborne
    • High: Mill Creek

    Source: FMLS GA. This data may not be complete. We recommend contacting the local school district to confirm school assignments for this home.

    Get a cash offer in 3 minutes
    Find out how much your home could sell for in as little as 3 minutes with a no-obligation cash offer.
    Estimated market value
    $659,100
    Get a cash offer in 3 minutes
    Find out how much your home could sell for in as little as 3 minutes with a no-obligation cash offer.
    Estimated market value
    $659,100