Skip main navigation
Sold for $568,500
  • $568,500

    1604 Tanglewood Dr, Polk City, IA 50226

    6beds
    1,888sqft
    Single Family Residence
    Built in 2018
    0.28 Acres Lot
    $578,800 Zestimate®
    $301/sqft
    $2,450 Estimated rent

    Home value

    $578,800

    $550,000 - $608,000

    $2,450/mo

    Zestimate® history
    Loading
    Loading...

    Owner options

    List your home for rent

    $2,450/mo

    Rent Zestimate®

    Find your next renter with Zillow Rental Manager. Plus, with online applications, you can quickly screen prospective tenants – for free.

    Learn more

    $2,450/mo

    Rent Zestimate®

    Refinance and save

    $3,119/mo

    Est. payment

    Refinancing to a lower rate could help reduce your monthly payments and save thousands over the life of the loan.

    See today's rates

    $3,119/mo

    Est. payment

    Explore your selling options

    Work with a Zillow partner agent

    Leverage their expertise and Zillow's premium Showcase listings to get your home seen by more buyers.

    Get started

    List with your own agent

    Get your home in front of millions of buyers by listing it on Zillow.

    Learn how to do it

    Sell it yourself

    Take full control of how buyers see your home on Zillow by listing For Sale by Owner (FSBO).

    List your home

    What's special

    Large islandEat in kitchenWet barWalkin closetToilet roomFull fridgeExtended patio
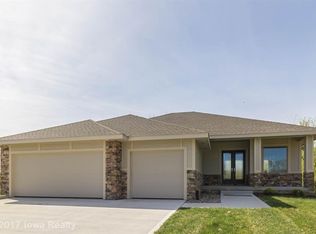
    Character, Style and Curb Appeal all bundled into this charming family home nestled in Polk City. Whether it is the established landscaping, extended backyard patio for entertaining and relaxing or fenced in yard - the exterior has you covered. Walking in the front door you will right away feel at home with the sense of entry and extra trim details. 2 spare bedrooms with generous closets off to your right and then down the hall you have a large coat closet and the 3rd main level spare with the full bath. This kitchen is one to write home about with a large island, gorgeous backsplash and a hidden pantry and you must see + the pot filler you didn't know you were missing in your life. All kitchen appliances are included. Your eyes are going to be drawn to the mature lush green trees out back, like a painting. The family room has a fabulous fireplace with custom like surround flanked by more windows. Master suite with private bath featuring tile shower, walkin closet and toilet room. Off the garage entry is cutest drop zone and a seperate laundry room that you can close off. Garage has extra bump out for tools, kids stuff, etc plus utility door. Daylight lower level with fireplace for another escape to relax and cozy up on a chilly evening. Wet bar with space for full fridge and 2 more beds + full bath down here. Off the eat in kitchen walking out to the covered deck that leads to the extended patio and beautifully landscaped yard. Upgraded blinds are a bonus too.

    Zillow last checked:

    Listing updated:

    Listed by:

    Danielle Seifert (515)208-4220,

    RE/MAX Concepts

    Bought with:

    Stacie Holst

    RE/MAX Precision

    Source: DMMLS,MLS#: 677908MLS LogoOriginating MLS: Des Moines Area Association of REALTORS

    Facts & features

    Interior

    Bedrooms & bathrooms
    • Bedrooms: 6
    • Bathrooms: 3
    • Full bathrooms: 2
    • 3/4 bathrooms: 1
    • Main level bedrooms: 4
    Heating
    • Forced Air, Gas, Natural Gas
    Cooling
    • Central Air
    Appliances
    • Included: Dishwasher, Refrigerator, Stove
    • Laundry: Main Level
    Features
    • Wet Bar, Dining Area, Eat-in Kitchen, Cable TV, Window Treatments
    • Flooring: Carpet
    • Basement: Daylight,Finished
    • Number of fireplaces: 1
    • Fireplace features: Electric, Gas, Vented
    Interior area
    • Total structure area: 1,888
    • Total interior livable area: 1,888 sqft
    • Finished area below ground: 1,150

    Property

    Parking
    • Total spaces: 3
    • Parking features: Attached, Garage, Three Car Garage
    • Attached garage spaces: 3
    Features
    • Patio & porch: Covered, Deck, Open, Patio
    • Exterior features: Deck, Fully Fenced, Patio
    • Fencing: Chain Link,Wood,Full
    Lot
    • Size: 0.28 Acres
    • Dimensions: 88 x 140
    • Features: Rectangular Lot
    Details
    • Parcel number: 26100700033000
    • Zoning: Res

    Construction

    Type & style
    • Home type: SingleFamily
    • Architectural style: Ranch
    • Property subtype: Single Family Residence
    Materials
    • Frame
    • Foundation: Poured
    • Roof: Asphalt,Shingle
    Condition
    • Year built: 2018
    Details
    • Builder name: Sage

    Utilities & green energy

    • Sewer: Public Sewer
    • Water: Public

    Community & HOA

    Community
    • Security: Smoke Detector(s)
    HOA
    • Has HOA: No
    Location
    • Region: Polk City

    Financial & listing details

    • Price per square foot: $301/sqft
    • Tax assessed value: $543,200
    • Annual tax amount: $9,153
    • Date on market: 7/7/2023
    • Cumulative days on market: 67 days
    • Listing terms: Cash,Conventional,FHA,VA Loan
    • Road surface type: Concrete

    Price history

    DateEventPrice
    9/5/2023Sold$568,500-1.1%$301/sqft
    Source: DMMLS #677908 Report a problem
    8/9/2023Pending sale$575,000$305/sqft
    Source: DMMLS #677908 Report a problem
    7/8/2023Price change$575,000-5.7%$305/sqft
    Source: RE/MAX Central #677908 Report a problem
    7/2/2023Price change$609,900-0.8%$323/sqft
    Source: DMMLS #674518 Report a problem
    6/22/2023Price change$614,900-1.6%$326/sqft
    Source: DMMLS #674518 Report a problem
    6/2/2023Listed for sale$624,900+62.7%$331/sqft
    Source: DMMLS #674518 Report a problem
    5/17/2019Sold$384,162+491%$203/sqft
    Source: DMMLS #574114 Report a problem
    12/18/2018Sold$65,000-80.8%$34/sqft
    Source: DMMLS #454634 Report a problem
    12/18/2018Pending sale$337,725$179/sqft
    Source: RE/MAX Concepts #574114 Report a problem
    12/18/2018Price change$337,725+419.6%$179/sqft
    Source: RE/MAX Concepts #574114 Report a problem
    9/13/2017Price change$65,000-9.7%$34/sqft
    Source: Iowa Realty Co., Inc. #454634 Report a problem
    5/16/2015Listed for sale$72,000$38/sqft
    Source: Iowa Realty Co., Inc. #454634 Report a problem

    Public tax history

    YearProperty taxesTax assessment
    2025$9,662 +6.2%$543,200 +6.6%
    2024$9,100 +2.5%$509,700
    2023$8,876 +1.3%$509,700 +22.5%
    2022$8,760 +6.5%$416,000
    2021$8,226 +579.8%$416,000 +9.5%
    2020$1,210 +12000%$379,800 +464.3%
    2019$10 $67,300 +13920.8%
    2018$10 $480
    2017$10 $480
    2016$10 $480
    2015$10 +25%$480
    2014$8 $480
    Find assessor info on the county website

    Neighborhood: 50226

    Nearby schools

    GreatSchools rating
    Schools provided by the listing agent
    • District: North Polk

    Source: DMMLS. This data may not be complete. We recommend contacting the local school district to confirm school assignments for this home.

    Get pre-qualified for a loan
    At Zillow Home Loans, we can pre-qualify you in as little as 5 minutes with no impact to your credit score.

    An equal housing lender. NMLS #10287.

    Sell for more on Zillow
    Get a Zillow Showcase℠ listing at no additional cost and you could sell for .
    $578,800
    2% more
    +$11,576
    With Zillow Showcase(estimated)
    $590,376