*Offer has verbally been accepted, waiting on paperwork*Beautiful blond brick home in a great established neighborhood*If you love to entertain then you will love the kitchen with Brakur soft close cabinets and drawers and granite counter tops, butler area with glass front upper cabinets with built in lighting, quartz composite sink, 5 burner cook top and built in oven and microwave, walk in pantry closet, pull out spice cabinet and separate pull out garbage cabinet, broom closet*The kitchen opens up to the eating area with a wood burning fireplace and built in shelves that is open to the family room with French doors with custom hunter Douglas shades leading to the patio with built-in gas grill and lighting under stone paver walls in fenced in back yard*Vinal plank flooring in kitchen, eating area and family room*Updated 1/2 bath with quartz counter*Separate dining room*Living room that is light and bright with big picture window and custom drapes, original hardwood floors and second wood burning fireplace with honed limestone surround*Nice size main bedroom*Chair in second bedroom matches the upper cornices and will stay*3rd bedroom with walk in closet and all three bedrooms with original hardwood floors and closet organizers*Beautiful updated hall bath with walk in shower*Work room and laundry in basement*3 of the 4 basement walls (N, S, E) were all redone 11 years ago so you will have peace of mind with no seepage*Partially finished basement with additional bathroom*Generac box in basement is wired to outside and ready for you to install your generator*Updated plumbing and electric*Small freezer in basement and refrigerator in garage stay*Shed with electric*Beautifully landscaped yard was freshly mulched*2 HVAC units*The sellers are selling as-is so agents please initial as-is section when making offer*The sellers are offering a one year American Home Shield Home Warranty to the buyers*Seller will entertain back up offers*
Closed
$375,000
1604 Taylor St, Joliet, IL 60435
3beds
1,953sqft
Single Family Residence
Built in 1952
-- sqft lot
$385,700 Zestimate®
$192/sqft
$2,796 Estimated rent
Home value
$385,700
$355,000 - $420,000
$2,796/mo
Zestimate® history
Owner options
List your home for rent
$2,796/mo
Rent Zestimate®
Find your next renter with Zillow Rental Manager. Plus, with online applications, you can quickly screen prospective tenants – for free.
$2,796/mo
Rent Zestimate®
Refinance and save
$2,907/mo
Est. payment
Refinancing to a lower rate could help reduce your monthly payments and save thousands over the life of the loan.
$2,907/mo
Est. payment
Explore your selling options
Work with a Zillow partner agent
Leverage their expertise and Zillow's premium Showcase listings to get your home seen by more buyers.
Get startedList with your own agent
Get your home in front of millions of buyers by listing it on Zillow.
Learn how to do itSell it yourself
Take full control of how buyers see your home on Zillow by listing For Sale by Owner (FSBO).
List your homeWhat's special
Blond brick homeWood burning fireplaceSecond wood burning fireplaceUpdated hall bathAdditional bathroomNice size main bedroomOriginal hardwood floors
Zillow last checked:
Listing updated:
Listed by:
Jayne Sinchak, ABR,SRS 815-405-1738,
Baird & Warner
Bought with:
Jeffrey Gregory
Realty Executives Success
Source: MRED as distributed by MLS GRID,MLS#: 12483052
Facts & features
Interior
Bedrooms & bathrooms
- Bedrooms: 3
- Bathrooms: 3
- Full bathrooms: 2
- 1/2 bathrooms: 1
Rooms
- Room types: Eating Area, Family Room
Primary bedroom
- Features: Flooring (Hardwood), Window Treatments (Blinds)
- Level: Main
- Area: 150 Square Feet
- Dimensions: 15X10
Bedroom 2
- Features: Flooring (Hardwood), Window Treatments (Blinds)
- Level: Main
- Area: 143 Square Feet
- Dimensions: 11X13
Bedroom 3
- Features: Flooring (Hardwood), Window Treatments (Blinds)
- Level: Main
- Area: 154 Square Feet
- Dimensions: 14X11
Dining room
- Features: Flooring (Hardwood)
- Level: Main
- Area: 88 Square Feet
- Dimensions: 11X8
Eating area
- Features: Flooring (Wood Laminate)
- Level: Main
- Area: 160 Square Feet
- Dimensions: 16X10
Family room
- Features: Flooring (Wood Laminate), Window Treatments (Blinds)
- Level: Main
- Area: 210 Square Feet
- Dimensions: 14X15
Other
- Features: Flooring (Wood Laminate)
- Level: Basement
- Area: 429 Square Feet
- Dimensions: 33X13
Kitchen
- Features: Kitchen (Island, Pantry-Closet, Granite Counters), Flooring (Wood Laminate)
- Level: Main
- Area: 182 Square Feet
- Dimensions: 13X14
Living room
- Features: Flooring (Hardwood), Window Treatments (All)
- Level: Main
- Area: 315 Square Feet
- Dimensions: 21X15
Heating
- Natural Gas, Forced Air
Cooling
- Central Air
Appliances
- Included: Microwave, Dishwasher, Washer, Dryer, Cooktop, Oven, Water Softener Owned
Features
- Flooring: Hardwood
- Basement: Partially Finished,Full
- Number of fireplaces: 2
- Fireplace features: Wood Burning, Family Room, Living Room
Interior area
- Total structure area: 0
- Total interior livable area: 1,953 sqft
Property
Parking
- Total spaces: 2
- Parking features: Concrete, Garage Door Opener, Yes, Garage Owned, Attached, Garage
- Attached garage spaces: 2
- Has uncovered spaces: Yes
Accessibility
- Accessibility features: No Disability Access
Features
- Stories: 1
- Patio & porch: Patio
Lot
- Dimensions: 98x130x99x131
Details
- Additional structures: Shed(s)
- Parcel number: 3007072240050000
- Special conditions: None
Construction
Type & style
- Home type: SingleFamily
- Architectural style: Ranch
- Property subtype: Single Family Residence
Materials
- Brick
- Foundation: Block
- Roof: Asphalt
Condition
- New construction: No
- Year built: 1952
Utilities & green energy
- Sewer: Public Sewer
- Water: Public
Community & HOA
HOA
- Services included: None
Location
- Region: Joliet
Financial & listing details
- Price per square foot: $192/sqft
- Tax assessed value: $262,767
- Annual tax amount: $6,666
- Date on market: 10/6/2025
- Listing terms: Conventional
- Ownership: Fee Simple
Price history
| Date | Event | Price |
|---|---|---|
| 11/10/2025 | Sold | $375,000$192/sqft |
Source:  MRED as distributed by MLS GRID #12483052 Report a problem MRED as distributed by MLS GRID #12483052 Report a problem | ||
| 10/11/2025 | Contingent | $375,000$192/sqft |
Source: MRED as distributed by MLS GRID #12483052 Report a problem | ||
| 10/6/2025 | Listed for sale | $375,000+275%$192/sqft |
Source: MRED as distributed by MLS GRID #12483052 Report a problem | ||
| 10/22/2014 | Sold | $100,000$51/sqft |
Source: Public Record Report a problem | ||
Public tax history
| Year | Property taxes | Tax assessment |
|---|---|---|
| 2024 | $6,666 +7% | $87,589 +12.6% |
| 2023 | $6,229 +4.7% | $77,822 +10.6% |
| 2022 | $5,947 +5.9% | $70,395 +7.1% |
| 2021 | $5,615 +6% | $65,747 +5.3% |
| 2020 | $5,299 +6% | $62,438 +7.6% |
| 2019 | $5,000 +5.4% | $58,028 +8.2% |
| 2018 | $4,745 +17.5% | $53,621 +18.9% |
| 2017 | $4,039 +5.9% | $45,101 +8.7% |
| 2016 | $3,814 -11.1% | $41,487 -16.9% |
| 2015 | $4,292 | $49,900 +0.5% |
| 2014 | $4,292 -0.4% | $49,650 -5.2% |
| 2013 | $4,310 -4.3% | $52,368 -9% |
| 2012 | $4,503 -1% | $57,569 -10.3% |
| 2011 | $4,550 -1.2% | $64,200 -8% |
| 2010 | $4,604 -1.6% | $69,758 -8% |
| 2009 | $4,678 +2.9% | $75,857 |
| 2008 | $4,546 | $75,857 +4% |
| 2007 | -- | $72,940 +11.6% |
| 2006 | $4,065 +3.8% | $65,350 +7% |
| 2005 | $3,916 +0.7% | $61,075 +3.1% |
| 2004 | $3,889 -1% | $59,216 +4.1% |
| 2003 | $3,929 +4.5% | $56,900 +6.3% |
| 2002 | $3,759 +7.5% | $53,544 +4% |
| 2001 | $3,498 +4.1% | $51,495 +2% |
| 2000 | $3,359 | $50,485 |
Find assessor info on the county website
Neighborhood: 60435
Nearby homes
- $288,500-- bd1 ba1.6k sqft1608 Taylor St, Joliet, IL 60435Off Market
- $292,0422 bd2 ba1.7k sqft1600 Taylor St, Joliet, IL 60435Sold
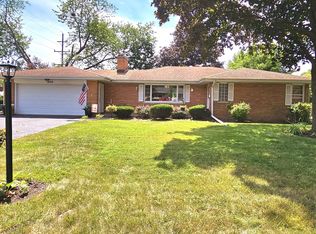
- $274,9003 bd1 ba1.2k sqft451 Woodlawn Ave, Joliet, IL 60435Off Market
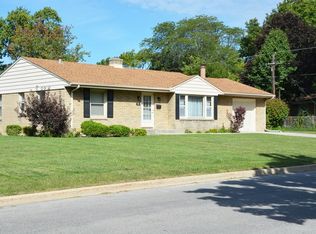
- $333,3004 bd3 ba1.6k sqft1612 Taylor St, Joliet, IL 60435Off Market
- $234,8003 bd2 ba-- sqft1611 W Acres Rd #W, Joliet, IL 60435Off Market
- $340,2004 bd2 ba1.8k sqft1605 Taylor St, Joliet, IL 60435Off Market
- $332,400-- bd-- ba2.4k sqft1601 Taylor St, Joliet, IL 60435Off Market
- $313,3003 bd1 ba1.4k sqft1609 Taylor St, Joliet, IL 60435Off Market
Nearby schools
GreatSchools rating
- 3/10Pershing Elementary SchoolGrades: K-5Distance: 0.4 mi
- 3/10Hufford Junior High SchoolGrades: 6-8Distance: 0.9 mi
- 5/10Joliet West High SchoolGrades: 9-12Distance: 0.4 mi
Schools provided by the listing agent
- Elementary: Pershing Elementary School
- Middle: Hufford Junior High School
- High: Joliet West High School
- District: 86
Source: MRED as distributed by MLS GRID. This data may not be complete. We recommend contacting the local school district to confirm school assignments for this home.
Get a cash offer in 3 minutes
Find out how much your home could sell for in as little as 3 minutes with a no-obligation cash offer.
Estimated market value
$385,700
Get a cash offer in 3 minutes
Find out how much your home could sell for in as little as 3 minutes with a no-obligation cash offer.
Estimated market value
$385,700
- Illinois
- Will County
- Joliet
- 60435
- 1604 Taylor St
