Welcome home to this move-in-ready 3-bedroom, 2-bath corner townhouse in Timberlane, a pet-friendly, all-ages community. Features include: Spacious split-bedroom floor plan *High vaulted ceilings *Skylights *Abundant natural light *Private fenced and screened courtyard ideal for relaxing or entertaining *Kitchen with stainless steel appliances *Primary Suite with full en-suite bath for added comfort *Bedrooms have laminate flooring and direct courtyard access *Main living areas have tile for easy maintenance *Laundry room inside * No polybutylene pipes for added peace of mind. Residents enjoy access to a community pool and clubhouse, all just minutes from major highways, schools, shopping, dining, beach, etc. Wonderful opportunity to own a bright, well-located home. This is a must see!
Sold for $322,000
$322,000
1604 Timberlane Circle, Greenacres, FL 33463
3beds
1,332sqft
Townhouse
Built in 1991
2,043 Square Feet Lot
$325,400 Zestimate®
$242/sqft
$2,956 Estimated rent
Home value
$325,400
$293,000 - $361,000
$2,956/mo
Zestimate® history
Owner options
List your home for rent
$2,956/mo
Rent Zestimate®
Find your next renter with Zillow Rental Manager. Plus, with online applications, you can quickly screen prospective tenants – for free.
$2,956/mo
Rent Zestimate®
Refinance and save
$2,564/mo
Est. payment
Refinancing to a lower rate could help reduce your monthly payments and save thousands over the life of the loan.
$2,564/mo
Est. payment
Explore your selling options
Work with a Zillow partner agent
Leverage their expertise and Zillow's premium Showcase listings to get your home seen by more buyers.
Get startedList with your own agent
Get your home in front of millions of buyers by listing it on Zillow.
Learn how to do itSell it yourself
Take full control of how buyers see your home on Zillow by listing For Sale by Owner (FSBO).
List your homeWhat's special
Abundant natural lightHigh vaulted ceilingsSpacious split-bedroom floor planLaundry room inside
Zillow last checked:
Listing updated:
Listed by:
Alba M Muirhead 561-568-2818,
Coldwell Banker/ WPB
Bought with:
Eva Fabbri, 276642290
Concierge Properties LLC
Source: BeachesMLS,MLS#: B26032230 Originating MLS: BeachesMLS
Originating MLS: BeachesMLSFacts & features
Interior
Bedrooms & bathrooms
- Bedrooms: 3
- Bathrooms: 2
- Full bathrooms: 2
- Main level bathrooms: 3
- Main level bedrooms: 2
Primary bedroom
- Level: Main
- Area: 182
- Dimensions: 14 X 13
Kitchen
- Level: Main
- Area: 108
- Dimensions: 12 X 9
Living room
- Level: Main
- Area: 289
- Dimensions: 17 X 17
Heating
- Central, Electric
Cooling
- Central Air, Ceiling Fan(s), Electric
Appliances
- Included: Dryer, Dishwasher, Electric Range, Electric Water Heater, Refrigerator, Water Heater, Washer, Owned Water Heater
- Laundry: Washer Hookup, Electric Dryer Hookup, Inside, Laundry Closet
Features
- Entrance Foyer, Eat-in Kitchen, High Ceilings, Living/Dining Room, Main Level Primary, Split Bedrooms, Separate Shower, Vaulted Ceiling(s)
- Flooring: Laminate, Tile
- Windows: Skylight(s), Sliding, Storm Window(s)
- Has fireplace: No
Interior area
- Total structure area: 1,365
- Total interior livable area: 1,332 sqft
Property
Parking
- Total spaces: 2
- Parking features: Assigned, Guest, Open
- Uncovered spaces: 2
Accessibility
- Accessibility features: None
Features
- Levels: One
- Stories: 1
- Exterior features: Awning(s), Courtyard
- Pool features: Association
- Fencing: Fenced,Gate
Lot
- Size: 2,043 Square Feet
Details
- Parcel number: 18424427210000164
- Zoning: RM-2 (city)
- Special conditions: Standard
Construction
Type & style
- Home type: Townhouse
- Property subtype: Townhouse
Materials
- Block
- Roof: Composition,Shingle
Condition
- Resale
- New construction: No
- Year built: 1991
Utilities & green energy
- Sewer: Public Sewer
- Water: Public
- Utilities for property: Cable Available, Electricity Available, Sewer Available, Water Available
Community & HOA
Community
- Features: Home Owners Association
- Subdivision: TIMBERLANE
HOA
- Has HOA: Yes
- Amenities included: Clubhouse, Pool, Parking
- Services included: Common Areas, Cable TV
- HOA fee: $262 monthly
- HOA name: Timberlane HOA of P.B. County, Inc.
Location
- Region: Greenacres
Financial & listing details
- Price per square foot: $242/sqft
- Tax assessed value: $32,427
- Annual tax amount: $1,208
- Date on market: 5/23/2026
- Cumulative days on market: 39 days
- Listing terms: Cash,Conventional,FHA,VA Loan
- Electric utility on property: Yes
Price history
| Date | Event | Price |
|---|---|---|
| 7/29/2026 | Sold | $322,000-8%$242/sqft |
Source:  BeachesMLS #B26032230 Report a problem BeachesMLS #B26032230 Report a problem | ||
| 5/23/2026 | Listed for sale | $350,000$263/sqft |
Source: BeachesMLS #B26032230 Report a problem | ||
Public tax history
| Year | Property taxes | Tax assessment |
|---|---|---|
| 2025 | $1,208 +4.8% | $83,149 +2.9% |
| 2024 | $1,153 +10.2% | $80,806 +3% |
| 2023 | $1,046 +4% | $78,452 +3% |
| 2022 | $1,006 +1.6% | $76,167 +3% |
| 2021 | $990 +0.6% | $73,949 +1.4% |
| 2020 | $984 +0.6% | $72,928 +2.3% |
| 2019 | $978 | $71,288 +3.7% |
| 2018 | $978 +11.3% | $68,737 +2.1% |
| 2017 | $879 +14.7% | $67,323 +2.1% |
| 2016 | $766 -0.6% | $65,938 +0.7% |
| 2015 | $771 -0.8% | $65,480 +0.8% |
| 2014 | $778 +1.1% | $64,960 +1.5% |
| 2013 | $769 -1.3% | $64,000 |
| 2012 | $779 -5.9% | $64,000 -5.9% |
| 2011 | $829 +1.1% | $68,005 +1.5% |
| 2010 | $820 -7.6% | $67,000 -13.1% |
| 2009 | $887 +9.2% | $77,129 +0.1% |
| 2008 | $813 -21.3% | $77,052 +3% |
| 2007 | $1,033 -6.2% | $74,808 +2.5% |
| 2006 | $1,101 | $72,983 +3% |
| 2005 | -- | $70,857 +3% |
| 2004 | $551 +540.4% | $68,793 +1.9% |
| 2003 | $86 -91.4% | $67,510 +2.4% |
| 2002 | $1,002 +1.1% | $65,928 +1.6% |
| 2001 | $992 +4.3% | $64,890 +3% |
| 2000 | $951 +10.1% | $63,000 |
| 1999 | $864 | $63,000 |
Find assessor info on the county website
Neighborhood: 33463
Nearby homes
- $378,4003 bd2 ba1.3k sqft1603 Timberlane Cir, Greenacres, FL 33463Off Market
- $365,0003 bd2 ba1.3k sqft1601 Timberlane Cir, Greenacres, FL 33463For Sale
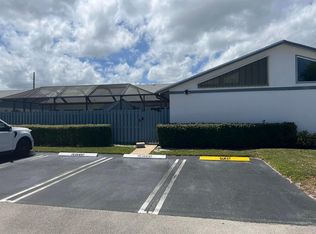
- $337,1003 bd2 ba1.3k sqft1104 Timberlane Cir, Greenacres, FL 33463Off Market
- $--3 bd2 ba1.7k sqft1104 Timberlane Cir #D, Greenacres, FL 33463Off Market
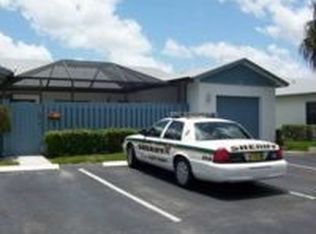
- $339,5003 bd2 ba1.3k sqft1002 Timberlane Cir, Greenacres, FL 33463Off Market
- $332,5003 bd2 ba1.3k sqft1201 Timberlane Cir, Greenacres, FL 33463Off Market
- $345,8003 bd2 ba1.3k sqft1203 Timberlane Cir, Greenacres, FL 33463Off Market
- $340,7002 bd2 ba1.3k sqft1004 Timberlane Cir, Greenacres, FL 33463Off Market
Nearby schools
GreatSchools rating
- 5/10Heritage Elementary SchoolGrades: K-5Distance: 1.4 mi
- 4/10L C Swain Middle SchoolGrades: 6-8Distance: 1.4 mi
- 4/10Santaluces Community High SchoolGrades: PK,9-12Distance: 3.4 mi
Schools provided by the listing agent
- Elementary: Heritage
- Middle: L. C. Swain
- High: Santaluces
Source: BeachesMLS. This data may not be complete. We recommend contacting the local school district to confirm school assignments for this home.
Get a cash offer in 3 minutes
Find out how much your home could sell for in as little as 3 minutes with a no-obligation cash offer.
Estimated market value
$325,400
Get a cash offer in 3 minutes
Find out how much your home could sell for in as little as 3 minutes with a no-obligation cash offer.
Estimated market value
$325,400
- Florida
- Palm Beach County
- Greenacres
- 33463
- 1604 Timberlane Circle
