Skip main navigation
Sold for $889,000
  • $889,000

    1604 Trawler Ln, Annapolis, MD 21409

    3beds
    4,295sqft
    Single Family Residence
    Built in 2001
    0.37 Acres Lot
    $889,200 Zestimate®
    $207/sqft
    $5,818 Estimated rent

    Home value

    $889,200

    $836,000 - $943,000

    $5,818/mo

    Zestimate® history
    Loading
    Loading...

    Owner options

    List your home for rent

    $5,818/mo

    Rent Zestimate®

    Find your next renter with Zillow Rental Manager. Plus, with online applications, you can quickly screen prospective tenants – for free.

    Learn more

    $5,818/mo

    Rent Zestimate®

    Refinance and save

    $5,908/mo

    Est. payment

    Refinancing to a lower rate could help reduce your monthly payments and save thousands over the life of the loan.

    See today's rates

    $5,908/mo

    Est. payment

    Explore your selling options

    Work with a Zillow partner agent

    Leverage their expertise and Zillow's premium Showcase listings to get your home seen by more buyers.

    Get started

    List with your own agent

    Get your home in front of millions of buyers by listing it on Zillow.

    Learn how to do it

    Sell it yourself

    Take full control of how buyers see your home on Zillow by listing For Sale by Owner (FSBO).

    List your home

    What's special

    Third fireplaceFinished lower levelSerene landscaped backyardGenerous walk-in closetPrivate cul-de-sacFirst-floor laundryCustom built-in bookcases
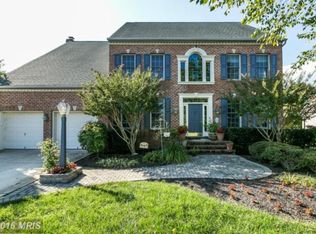
    Tucked away on a private cul-de-sac in one of Annapolis's most coveted enclaves, this exceptional residence offers the refined living the Chesapeake Bay region is celebrated for. From the moment you arrive, beautifully manicured landscaping and an elegant facade set the tone for what awaits inside. Hardwood floors flow throughout the main level, anchoring an open floor plan where formal and informal living spaces are thoughtfully balanced. A gracious formal living room with a fireplace provides an elegant setting for entertaining, while the informal living room, anchored by a second fireplace, offers the kind of relaxed comfort that makes a house feel like a home. The heart of it all is a stunning two-story great room off the kitchen, where soaring ceilings soar overhead and natural light pours in from every angle; a breathtaking space that never loses its ability to impress. The chef-inspired eat-in kitchen is equally spectacular, appointed with a large center island, Corian countertops, gas cooktop, and dual wall ovens. Whether hosting an intimate dinner party or a festive gathering, this kitchen performs flawlessly. Recessed lighting throughout the main level lends a polished, gallery-like ambiance at every turn. The coveted first-floor primary suite is a true sanctuary, offering a generous walk-in closet and the ease of single-level living at its finest. First-floor laundry adds an everyday luxury that discerning buyers will immediately appreciate. Upstairs, two spacious bedrooms share a well-appointed full bath, while a versatile loft overlooks the living spaces below, equally suited as a private home office, library, or lounge. The finished lower level is nothing short of spectacular. Custom built-in bookcases, a third fireplace, a full bath, and a wet bar make this space ideal for entertaining, relaxing, or hosting overnight guests in style. A whole-home generator ensures uninterrupted comfort in every season. Outside, a paver patio and deck extend your living and entertaining space into the serene, landscaped backyard; the perfect backdrop for al fresco dining, morning coffee, or simply savoring the beauty of an Annapolis evening. A two-car garage completes this picture of thoughtful convenience. This is Annapolis living at its finest; where classic elegance, modern comfort, and Chesapeake Bay charm converge into something truly special.

    Zillow last checked:

    Listing updated:

    Listed by:

    Brad Kappel 410-279-9476,

    TTR Sotheby's International Realty,

    Listing Team: Brad Kappel Team, Co-Listing Team: Brad Kappel Team,Co-Listing Agent: Joseph Bray 410-936-8904,

    TTR Sotheby's International Realty

    Bought with:

    Dylan Ford, WVS230302683

    Pearson Smith Realty, LLC

    Source: Bright MLS,MLS#: MDAA2143576MLS Logo

    Facts & features

    Interior

    Bedrooms & bathrooms
    • Bedrooms: 3
    • Bathrooms: 4
    • Full bathrooms: 3
    • 1/2 bathrooms: 1
    • Main level bathrooms: 2
    • Main level bedrooms: 1
    Basement
    • Area: 2178
    Heating
    • Heat Pump, Propane
    Cooling
    • Central Air, Electric
    Appliances
    • Included: Cooktop, Microwave, Dishwasher, Disposal, Dryer, Exhaust Fan, Double Oven, Six Burner Stove, Washer, Water Heater, Water Conditioner - Owned, Water Treat System
    Features
    • Breakfast Area, Built-in Features, Bar, Soaking Tub, Bathroom - Walk-In Shower, Ceiling Fan(s), Combination Dining/Living, Dining Area, Entry Level Bedroom, Family Room Off Kitchen, Open Floorplan, Formal/Separate Dining Room, Eat-in Kitchen, Kitchen Island, Pantry, Recessed Lighting, Walk-In Closet(s), Other
    • Flooring: Carpet, Wood
    • Basement: Partially Finished,Other,Full
    • Number of fireplaces: 3
    Interior area
    • Total structure area: 5,173
    • Total interior livable area: 4,295 sqft
    • Finished area above ground: 2,995
    • Finished area below ground: 1,300

    Property

    Parking
    • Total spaces: 4
    • Parking features: Garage Faces Front, Garage Door Opener, Other, Driveway, Attached
    • Attached garage spaces: 2
    • Uncovered spaces: 2
    Accessibility
    • Accessibility features: None
    Features
    • Levels: Three
    • Stories: 3
    • Patio & porch: Deck, Patio
    • Exterior features: Extensive Hardscape, Sidewalks, Street Lights, Other
    • Pool features: None
    • Has view: Yes
    • View description: Garden, Other
    Lot
    • Size: 0.37 Acres
    Details
    • Additional structures: Above Grade, Below Grade
    • Parcel number: 020347490101286
    • Zoning: R2
    • Special conditions: Standard

    Construction

    Type & style
    • Home type: SingleFamily
    • Architectural style: Colonial
    • Property subtype: Single Family Residence
    Materials
    • Brick
    • Foundation: Block
    Condition
    • New construction: No
    • Year built: 2001
    Details
    • Builder model: Saint Margarets Landing

    Utilities & green energy

    • Sewer: Public Sewer
    • Water: Private

    Community & HOA

    Community
    • Subdivision: St Margarets Landing
    HOA
    • Has HOA: Yes
    • Amenities included: Common Grounds, Tot Lots/Playground, Other
    • Services included: Common Area Maintenance, Other
    • HOA fee: $500 annually
    Location
    • Region: Annapolis

    Financial & listing details

    • Price per square foot: $207/sqft
    • Tax assessed value: $778,933
    • Annual tax amount: $8,229
    • Date on market: 4/30/2026
    • Listing agreement: Exclusive Agency
    • Inclusions: See Inclusions / Exclusions Disclosure
    • Ownership: Fee Simple

    Price history

    DateEventPrice
    7/27/2026Sold$889,000$207/sqft
    Source: Bright MLS #MDAA2143576 Report a problem
    6/28/2026Contingent$889,000$207/sqft
    Source: Bright MLS #MDAA2143576 Report a problem
    6/2/2026Price change$889,000-2.8%$207/sqft
    Source: Bright MLS #MDAA2143576 Report a problem
    4/30/2026Listed for sale$915,000+101.4%$213/sqft
    Source: Bright MLS #MDAA2143576 Report a problem
    9/21/2001Sold$454,258$106/sqft
    Source: Public Record Report a problem

    Public tax history

    YearProperty taxesTax assessment
    2025$524 -92.7%$716,567 +9.5%
    2024$7,163 +2.5%$654,200 +2.2%
    2023$6,987 +6.9%$639,833 +2.3%
    2022$6,536 +2.4%$625,467 +2.4%
    2021$6,386 -0.1%$611,100
    2020$6,392 -0.1%$611,100
    2019$6,398 -3.5%$611,100 -6.5%
    2018$6,630 +0.6%$653,800 +1.1%
    2017$6,592 $646,733 +1.1%
    2016-- $639,667 +1.1%
    2015-- $632,600 +0.5%
    2014-- $629,367 +0.5%
    2013-- $626,133 +0.5%
    2012-- $622,900
    2011-- $622,900
    2010-- $622,900 -21%
    2009-- $788,460 +13.8%
    2008-- $692,866 +9.9%
    2007-- $630,213 +25.6%
    2006-- $501,680 +8.7%
    2005-- $461,562 +9.5%
    2004-- $421,446 +10.5%
    2003-- $381,330 +2%
    2002-- $373,902 +1364.6%
    2001-- $25,530
    Find assessor info on the county website

    Neighborhood: 21409

    Nearby schools

    GreatSchools rating
    Schools provided by the listing agent
    • District: Anne Arundel County Public Schools

    Source: Bright MLS. This data may not be complete. We recommend contacting the local school district to confirm school assignments for this home.

    Get a cash offer in 3 minutes
    Find out how much your home could sell for in as little as 3 minutes with a no-obligation cash offer.
    Estimated market value
    $889,200
    Get a cash offer in 3 minutes
    Find out how much your home could sell for in as little as 3 minutes with a no-obligation cash offer.
    Estimated market value
    $889,200