Step into your new home, a meticulously maintained gem nestled in the picturesque Montgomery County. This charming twin home in the sought-after Roberts Park neighborhood, just a stone's throw from Plymouth Country Club, offers an incredible value. Boasting three bedrooms, two full bathrooms, and a fully finished basement, this home is move-in ready and beckoning a new owner. The main floor features a modern open concept design, seamlessly connecting the spacious living room, a convenient coat closet, a dining area, and an expansive updated kitchen adorned with gleaming hardwood floors. The indoor beauty extends to a generously sized paver patio, perfect for al fresco gatherings. The oversized eat-in kitchen boasts oak cabinets, contemporary hardware, durable Corian countertops, classic tile backsplash, efficient LED recessed lighting, and sleek appliances. Upstairs, you'll find three well-proportioned bedrooms with ample closet space and ceiling fans, accompanied by a spacious full bathroom. The finished basement on the ground floor offers versatility as an additional bedroom, office, playroom, or entertainment hub. This level also houses a utility and laundry room, an attached garage, and a walk-out patio with a sliding glass door to the private yard area highlighted by a lovely blueberry bush and an awesome cherry tree, ideal for gatherings. A convenient powder room is located on this level. Furthermore, the lower level allows easy access to the driveway and the attached one-car garage. Along with the one-car garage, you have a two-car driveway for dedicated parking, and there's ample street parking available. Conveniently situated across from the historic Plymouth Country Club (1912), this residence offers easy access to shopping, dining, public transportation, King of Prussia, and major highways, including Rt 476, Rt 76, and the PA Turnpike.
Sold for $310,000
$310,000
1604 Tremont Ave, Norristown, PA 19401
3beds
1,440sqft
Townhouse
Built in 1965
3,500 Square Feet Lot
$339,200 Zestimate®
$215/sqft
$2,380 Estimated rent
Home value
$339,200
$322,000 - $356,000
$2,380/mo
Zestimate® history
Owner options
List your home for rent
$2,380/mo
Rent Zestimate®
Find your next renter with Zillow Rental Manager. Plus, with online applications, you can quickly screen prospective tenants – for free.
$2,380/mo
Rent Zestimate®
Refinance and save
$2,022/mo
Est. payment
Refinancing to a lower rate could help reduce your monthly payments and save thousands over the life of the loan.
$2,022/mo
Est. payment
Explore your selling options
Work with a Zillow partner agent
Leverage their expertise and Zillow's premium Showcase listings to get your home seen by more buyers.
Get startedList with your own agent
Get your home in front of millions of buyers by listing it on Zillow.
Learn how to do itSell it yourself
Take full control of how buyers see your home on Zillow by listing For Sale by Owner (FSBO).
List your homeWhat's special
Zillow last checked:
Listing updated:
Listed by:
Hazel Smith 215-696-2018,
Keller Williams Real Estate-Doylestown
Bought with:
Amy Herrmann, RS-228625-L
Keller Williams Real Estate-Doylestown
Source: Bright MLS,MLS#: PAMC2083672
Facts & features
Interior
Bedrooms & bathrooms
- Bedrooms: 3
- Bathrooms: 2
- Full bathrooms: 2
Rooms
- Room types: Living Room, Dining Room, Primary Bedroom, Bedroom 2, Bedroom 3, Kitchen, Family Room
Basement
- Area: 0
Heating
- Central, Natural Gas
Cooling
- Window Unit(s)
Appliances
- Included: Dishwasher, Disposal, Self Cleaning Oven, Refrigerator, Gas Water Heater
- Laundry: In Basement
Features
- Breakfast Area, Built-in Features, Ceiling Fan(s), Combination Dining/Living, Open Floorplan, Eat-in Kitchen, Kitchen - Table Space, Bathroom - Stall Shower
- Flooring: Wood, Carpet, Ceramic Tile
- Basement: Full,Front Entrance,Finished,Garage Access,Exterior Entry,Rear Entrance,Walk-Out Access
- Has fireplace: No
Interior area
- Total structure area: 1,440
- Total interior livable area: 1,440 sqft
- Finished area above ground: 1,440
- Finished area below ground: 0
Property
Parking
- Total spaces: 3
- Parking features: Garage Faces Front, Asphalt, Attached, Driveway
- Attached garage spaces: 1
- Uncovered spaces: 2
Accessibility
- Accessibility features: None
Features
- Levels: Three
- Stories: 3
- Exterior features: Sidewalks, Street Lights
- Pool features: None
- Has view: Yes
- View description: Garden, Street
Lot
- Size: 3,500 Square Feet
- Dimensions: 39.00 x 0.00
Details
- Additional structures: Above Grade, Below Grade
- Parcel number: 130036876002
- Zoning: R1A
- Special conditions: Standard
Construction
Type & style
- Home type: Townhouse
- Architectural style: Colonial
- Property subtype: Townhouse
Materials
- Stucco, Brick Front
- Foundation: Concrete Perimeter
- Roof: Flat
Condition
- Excellent
- New construction: No
- Year built: 1965
Utilities & green energy
- Electric: Circuit Breakers
- Sewer: Public Sewer
- Water: Public
- Utilities for property: Cable Connected, Cable
Community & HOA
Community
- Subdivision: Roberts Park
HOA
- Has HOA: No
Location
- Region: Norristown
- Municipality: NORRISTOWN BORO
Financial & listing details
- Price per square foot: $215/sqft
- Tax assessed value: $96,230
- Annual tax amount: $5,853
- Date on market: 10/13/2023
- Listing agreement: Exclusive Right To Sell
- Inclusions: Washer, Dryer, Refrigerator
- Ownership: Fee Simple
Price history
| Date | Event | Price |
|---|---|---|
| 11/30/2023 | Sold | $310,000-1.6%$215/sqft |
Source:  Bright MLS #PAMC2083672 Report a problem Bright MLS #PAMC2083672 Report a problem | ||
| 10/17/2023 | Contingent | $315,000$219/sqft |
Source: Bright MLS #PAMC2083672 Report a problem | ||
| 10/13/2023 | Listed for sale | $315,000+117.2%$219/sqft |
Source: Bright MLS #PAMC2083672 Report a problem | ||
| 6/24/2004 | Sold | $145,000$101/sqft |
Source: Public Record Report a problem | ||
Public tax history
| Year | Property taxes | Tax assessment |
|---|---|---|
| 2025 | $5,931 +1.3% | $96,230 |
| 2024 | $5,855 | $96,230 |
| 2023 | $5,855 +2.2% | $96,230 |
| 2022 | $5,727 +2.2% | $96,230 |
| 2021 | $5,604 +2.5% | $96,230 |
| 2020 | $5,466 +2.4% | $96,230 |
| 2019 | $5,339 +8.9% | $96,230 |
| 2018 | $4,902 +0.8% | $96,230 |
| 2017 | $4,864 +2.4% | $96,230 |
| 2016 | $4,748 +1.9% | $96,230 |
| 2015 | $4,659 +2.5% | $96,230 |
| 2014 | $4,547 +1.8% | $96,230 |
| 2013 | $4,467 +2.3% | $96,230 |
| 2012 | $4,368 +5.7% | $96,230 |
| 2011 | $4,131 +2.9% | $96,230 |
| 2010 | $4,014 | $96,230 |
| 2009 | $4,014 +2.6% | $96,230 |
| 2008 | $3,912 +3.5% | -- |
| 2007 | $3,778 +1.9% | -- |
| 2006 | $3,707 +3.1% | -- |
| 2005 | $3,597 +4.3% | -- |
| 2004 | $3,448 +18.4% | -- |
| 2003 | $2,912 +6.5% | -- |
| 2002 | $2,733 +1.8% | -- |
| 2000 | $2,684 +13.9% | -- |
| 1999 | $2,356 | -- |
Find assessor info on the county website
Neighborhood: Norris Hills
Nearby homes
- $262,4003 bd1 ba1.4k sqft1606 Tremont Ave, Norristown, PA 19401Off Market
- $322,7003 bd3 ba1.4k sqft1602 Tremont Ave, Norristown, PA 19401Off Market

- $310,0003 bd2 ba1.9k sqft1608 Tremont Ave, Norristown, PA 19401Sold
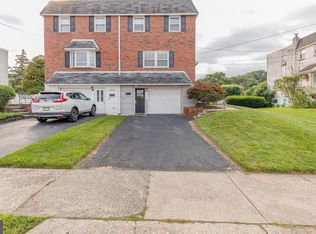
- $322,0003 bd2 ba1.4k sqft1600 Tremont Ave, Norristown, PA 19401Off Market
- $288,2003 bd2 ba1.4k sqft1610 Tremont Ave, Norristown, PA 19401Off Market
- $315,0003 bd2 ba1.4k sqft647 Caroline Dr, Norristown, PA 19401Sold
- $368,2003 bd2 ba1.6k sqft1611 New Hope St, Norristown, PA 19401Off Market
- $49,530-- bd-- ba-- sqft1601 New Hope St, Norristown, PA 19401Off Market
Nearby schools
GreatSchools rating
- 5/10Hancock El SchoolGrades: 1-4Distance: 0.4 mi
- 7/10East Norriton Middle SchoolGrades: 5-8Distance: 2.3 mi
- 2/10Norristown Area High SchoolGrades: 9-12Distance: 2.8 mi
Schools provided by the listing agent
- High: Norristown
- District: Norristown Area
Source: Bright MLS. This data may not be complete. We recommend contacting the local school district to confirm school assignments for this home.
Get a cash offer in 3 minutes
Find out how much your home could sell for in as little as 3 minutes with a no-obligation cash offer.
Estimated market value
$339,200
Get a cash offer in 3 minutes
Find out how much your home could sell for in as little as 3 minutes with a no-obligation cash offer.
Estimated market value
$339,200
- Pennsylvania
- Montgomery County
- Norristown
- 19401
- Norris Hills
- 1604 Tremont Ave
Nearby cities
Nearby neighborhoods
Nearby zip codes
Other Norristown Topics
