Skip main navigation
Pending
  • $450,000

    1604 Village Green Cir, Coventry, RI 02816

    2beds
    1,277sqft
    : 
    Loading
    Get pre-qualified
    Condominium
    Built in 2015
    -- sqft lot
    $444,900 Zestimate®
    $352/sqft
    $245/mo HOA

    What's special

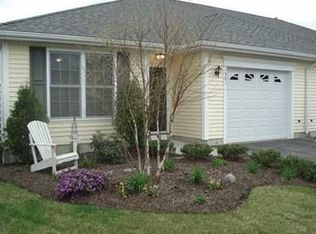
    Beautifully landscaped courtyardLaundry roomBocce courtAttached one-car garagePrivate patioCeramic tile flooringGranite countertops
    WELCOME to 1604 Village Green Circle! Nestled in a highly desirable 55+ COMMUNITY, this beautifully maintained one-level condominium offers the perfect blend of comfort, convenience, and carefree living. Ideally located near shopping, restaurants, and I-95, this exceptional home features 2 bedrooms, 2 full bathrooms, a laundry room, and an attached one-car garage—all thoughtfully designed for easy everyday living. From the moment you step inside, you'll appreciate the pride of ownership reflected throughout. Gorgeous cherry wood flooring flows through much of the home, creating warmth and elegance. The inviting open-concept layout is perfect for both relaxing and entertaining, with a spacious living room that seamlessly connects to the dining area and kitchen, filling the home with natural light and a welcoming atmosphere. The kitchen has beautiful cabinetry, granite countertops, ceramic tile flooring, and stainless steel appliances. Tucked away for added privacy, the generous primary suite offers abundant closet space and a spacious en-suite bathroom, creating a comfortable retreat at the end of the day. One of the home's standout features is its outdoor living space. Step outside to your private patio overlooking a beautifully landscaped courtyard, with 2 Gazebo's and a Bocce Court. This condominium offers low-maintenance living in a welcoming neighborhood designed for comfort, recreation, and relaxation. Showings start immediately. Don't miss out!
    42 days
    |
    224
    |
    1
    |

    Likely to sell faster than

    Zillow last checked:

    Listing updated:

    Listed by:

    Tony Soares 617-594-5036,

    Coldwell Banker Realty,

    Stephanie Weinstein 508-816-8554,

    Coldwell Banker Realty

    Source: StateWide MLS RI,MLS#: 1414264MLS Logo

      Facts & features

      Interior

      Bedrooms & bathrooms
      • Bedrooms: 2
      • Bathrooms: 2
      • Full bathrooms: 2
      Other
      • Features: Ceiling Height 7 to 9 ft
      • Level: First
      • Area: 100 Square Feet
      • Dimensions: 10
      Other
      • Features: Ceiling Height 7 to 9 ft
      • Level: First
      • Area: 182 Square Feet
      • Dimensions: 13
      Dining area
      • Features: Ceiling Height 7 to 9 ft
      • Level: First
      • Area: 150 Square Feet
      • Dimensions: 15
      Family room
      • Features: Ceiling Height 7 to 9 ft
      • Level: First
      • Area: 180 Square Feet
      • Dimensions: 15
      Other
      • Features: Ceiling Height 7 to 9 ft
      • Level: First
      • Area: 104 Square Feet
      • Dimensions: 4
      Kitchen
      • Features: Ceiling Height 7 to 9 ft
      • Level: First
      • Area: 99 Square Feet
      • Dimensions: 11
      Laundry
      • Features: Ceiling Height 7 to 9 ft
      • Level: First
      • Area: 45 Square Feet
      • Dimensions: 9
      Heating
      • Natural Gas, Central Air, Forced Air
      Cooling
      • Central Air
      Appliances
      • Included: Gas Water Heater
      • Laundry: In Unit
      Features
      • Wall (Plaster), Plumbing (Mixed)
      • Flooring: Ceramic Tile, Hardwood
      • Basement: None
      • Has fireplace: No
      • Fireplace features: None
      Interior area
      • Total structure area: 1,277
      • Total interior livable area: 1,277 sqft
      • Finished area above ground: 1,277
      • Finished area below ground: 0
      Video & virtual tour

      Property

      Parking
      • Total spaces: 1
      • Parking features: Garage Door Opener, Unassigned
      • Garage spaces: 1
      Features
      • Stories: 1
      Details
      • Parcel number: COVEM6L31604

      Construction

      Type & style
      • Home type: Condo
      • Property subtype: Condominium
      Materials
      • Plaster, Vinyl Siding
      • Foundation: Slab
      Condition
      • New construction: No
      • Year built: 2015

      Utilities & green energy

      • Electric: 200+ Amp Service
      • Sewer: Public Sewer
      • Water: Public

      Community & HOA

      Community
      • Senior community: Yes
      HOA
      • Has HOA: No
      • HOA fee: $245 monthly
      Location
      • Region: Coventry

      Financial & listing details

      • Price per square foot: $352/sqft
      • Tax assessed value: $318,400
      • Annual tax amount: $4,940
      • Date on market: 6/2/2026
      • Inclusions: Cherry wood flooring on most rooms, except Bathroom, Laundry and Kitchen. Desireable location, with patio facing the courtyard Walking distance to Shopping Close proximity to Rte 95 20 mins from Providence 30 minutes from Newport HOA fee is $245 per month Water heater is owned-no propane Water is billed quarterly- meter is in the closet in laundry room (sample bill attached) Appliances: Washer < 4yrs Dryer < 3yrs Microwave < 4yrs Fridge, oven, dishwasher- all original and in excellent working order Ceiling Fan in Living room -May 2025 Garbage Disposal - June 2024 HVAC- just serviced in May 2026 (invoice attached)

        Estimated market value

        $444,900

        $423,000 - $467,000

        $2,657/mo

        Price history

        DateEventPrice
        6/17/2026Pending sale$450,000$352/sqft
        Source: StateWide MLS RI #1414264 Report a problem
        6/2/2026Listed for sale$450,000+109.4%$352/sqft
        Source: StateWide MLS RI #1414264 Report a problem
        3/18/2015Sold$214,900$168/sqft
        Source: Public Record Report a problem

        Public tax history

        YearProperty taxesTax assessment
        2025$5,043 $318,400
        2024$5,043 +3.3%$318,400
        2023$4,881 -5.5%$318,400 +20.7%
        2022$5,165 +0.9%$263,900
        2021$5,120 -4.8%$263,900 +9.1%
        2020$5,380 +16.4%$241,900 +16.4%
        2019$4,621 +2.9%$207,800
        2018$4,491 +3%$207,800
        2017$4,360 +1.1%$207,800 +3.2%
        2016$4,312 +2.8%$201,400
        2015$4,195 +2.1%$201,400
        2014$4,109 +181.6%$201,400 +157.5%
        2013$1,459 +13163.6%$78,200 +11071.4%
        2010$11 $700
        2009$11 -96.1%$700 -96.1%
        2008$280 $18,100
        Find assessor info on the county website

        Monthly payment

        Est. payment

        Payment breakdown

        Explore the cost of this home by adjusting the details. Changes won't be saved.
        All calculations are estimates and provided by Zillow, Inc. for informational purposes only. Actual amounts may vary.
        HOA fees may include property taxes on listings classified as Co-Ops. Contact the listing agent and/or owner for fee details.
        Mortgage interest rates are dependent on a number of factors, including credit score, down payment, and repayment length. Interest rate data provided by Zillow Group Marketplace, Inc. as of 1/1/1970 from various mortgage lenders with which we have lead or other similar arrangements; the Estimated Payment is an average of those rates.
        See how much you could borrow to make a competitive offer.

        Climate risks

        Neighborhood: 02816

        Getting around

        29 / 100
        Car-Dependent
        31 / 100
        Somewhat Bikeable

        Nearby schools

        GreatSchools rating

        A local agent can set up tours, give advice and negotiate with sellers.

        Browse local experts

        Similar homes