Skip main navigation
Closed
  • $263,000

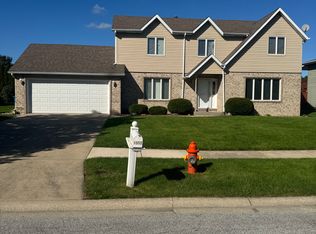
    1604 W 99th Pl, Crown Point, IN 46307

    3beds
    2,223sqft
    Single Family Residence
    Built in 1990
    9,757 Square Feet Lot
    $-- Zestimate®
    $118/sqft
    $2,868 Estimated rent

    Home value

    Not available

    Estimated sales range

    Not available

    $2,868/mo

    Zestimate® history
    Loading
    Loading...

    Owner options

    List your home for rent

    $2,868/mo

    Rent Zestimate®

    Find your next renter with Zillow Rental Manager. Plus, with online applications, you can quickly screen prospective tenants – for free.

    Learn more

    $2,868/mo

    Rent Zestimate®

    Refinance and save

    $1,668/mo

    Est. payment

    Refinancing to a lower rate could help reduce your monthly payments and save thousands over the life of the loan.

    See today's rates

    $1,668/mo

    Est. payment

    Explore your selling options

    Work with a Zillow partner agent

    Leverage their expertise and Zillow's premium Showcase listings to get your home seen by more buyers.

    Get started

    List with your own agent

    Get your home in front of millions of buyers by listing it on Zillow.

    Learn how to do it

    Sell it yourself

    Take full control of how buyers see your home on Zillow by listing For Sale by Owner (FSBO).

    List your home

    What's special

    Attached garageOut door shedSeparate dining area
    HIGHEST AND BEST DUE 04/28/2026 BY 1PM CST *****3 Bedroom 3 Bath Home For Sale In Crown Point* Large Living Room * Separate Dining Area * Roomy Family Room With Fireplace * Den * Extra Space In Attic * Attached Garage * Out Door Shed * Buyer To Verify Room Measurements ** Please See Agent Remarks For Offer Submission Instructions*

    Zillow last checked:

    Listing updated:

    Listed by:

    John Sandridge,

    Eagle Pro Realty 219-769-2465

    Bought with:

    Andrea Galvez Ortiz, RB24002091

    Realest.com

    Source: NIRA as distributed by MLS GRID,MLS#: 837685MLS Logo

    Facts & features

    Interior

    Bedrooms & bathrooms
    • Bedrooms: 3
    • Bathrooms: 3
    • Full bathrooms: 2
    • 1/2 bathrooms: 1
    Rooms
    • Room types: Bedroom 2, Primary Bedroom, Living Room, Kitchen, Family Room, Dining Room, Den, Bedroom 3
    Primary bedroom
    • Level: Upper
    • Area: 169
    • Dimensions: 13.0 x 13.0
    Bedroom 2
    • Level: Upper
    • Area: 156
    • Dimensions: 12.0 x 13.0
    Bedroom 3
    • Level: Upper
    • Area: 180
    • Dimensions: 12.0 x 15.0
    Den
    • Level: Main
    • Area: 104
    • Dimensions: 13.0 x 8.0
    Dining room
    • Level: Main
    • Area: 210
    • Dimensions: 14.0 x 15.0
    Family room
    • Level: Main
    • Area: 182
    • Dimensions: 14.0 x 13.0
    Kitchen
    • Level: Main
    • Area: 165
    • Dimensions: 15.0 x 11.0
    Living room
    • Level: Main
    • Area: 238
    • Dimensions: 14.0 x 17.0
    Heating
    • Forced Air, Natural Gas
    Appliances
    • Included: Microwave, Refrigerator, Range
    Features
    • Ceiling Fan(s)
    • Basement: Crawl Space
    • Number of fireplaces: 1
    • Fireplace features: Family Room
    Interior area
    • Total structure area: 2,223
    • Total interior livable area: 2,223 sqft
    • Finished area above ground: 2,223

    Property

    Parking
    • Total spaces: 2
    • Parking features: Attached
    • Attached garage spaces: 2
    Features
    • Levels: One and One Half
    • Has spa: Yes
    • Spa features: Bath
    • Has view: Yes
    • View description: Neighborhood
    Lot
    • Size: 9,757 Square Feet
    • Features: Paved
    Details
    • Parcel number: 451233353008000029
    • Special conditions: Real Estate Owned

    Construction

    Type & style
    • Home type: SingleFamily
    • Property subtype: Single Family Residence
    Condition
    • New construction: No
    • Year built: 1990

    Utilities & green energy

    • Sewer: Public Sewer
    • Water: Public

    Community & HOA

    Community
    • Subdivision: Indian Ridge Add
    HOA
    • Has HOA: No
    Location
    • Region: Crown Point

    Financial & listing details

    • Price per square foot: $118/sqft
    • Tax assessed value: $312,600
    • Annual tax amount: $3,126
    • Date on market: 4/24/2026
    • Listing agreement: Exclusive Right To Sell
    • Listing terms: Cash,Conventional

    Price history

    DateEventPrice
    7/2/2026Sold$263,000-8.8%$118/sqft
    Source: NIRA as distributed by MLS GRID #837685 Report a problem
    11/25/2025Sold$288,441$130/sqft
    Source: Public Record Report a problem
    8/13/2025Sold$288,441+4.3%$130/sqft
    Source: Public Record Report a problem
    8/20/2021Sold$276,500+0.6%$124/sqft
    Source: NIRA as distributed by MLS GRID #494389 Report a problem
    6/7/2021Listed for sale$274,900+89.6%$124/sqft
    Source: NIRA as distributed by MLS GRID #494389 Report a problem
    12/16/2002Sold$145,000$65/sqft
    Source: NIRA as distributed by MLS GRID #71464 Report a problem

    Public tax history

    YearProperty taxesTax assessment
    2025$3,126 +0.5%$312,000 -0.2%
    2024$3,110 +12%$312,600 +0.8%
    2023$2,777 +25%$310,000 +12%
    2022$2,222 +4.3%$276,800 +24.2%
    2021$2,130 +3.3%$222,900 +4.3%
    2020$2,061 -4.6%$213,700 +3.3%
    2019$2,160 -1.3%$206,800 +4.5%
    2018$2,189 +2.7%$197,900 +1.2%
    2017$2,132 $195,500 +0.1%
    2016$2,132 +2%$195,400 -0.2%
    2014$2,091 -1.3%$195,800 +3.1%
    2013$2,119 -12.9%$189,900 +1.3%
    2012$2,433 +0.5%$187,500 -0.5%
    2011$2,422 -1.1%$188,400 +0.9%
    2010$2,449 $186,800 -6%
    2009-- $198,700 +8.5%
    2007-- $183,200 +21.8%
    2006-- $150,400
    2005-- $150,400 +549.1%
    2001-- $23,170
    Find assessor info on the county website

    Neighborhood: 46307

    Nearby schools

    GreatSchools rating
    Get pre-qualified for a loan
    At Zillow Home Loans, we can pre-qualify you in as little as 5 minutes with no impact to your credit score.

    An equal housing lender. NMLS #10287.