Welcome to this charming townhome nestled in the heart of Little Italy, where classic character meets modern convenience! Approach to find a front hardscaping and a mature garden area making it the perfect semi-private sitting area to enjoy. Enter through the front porch and into a bright, welcoming main level with gleaming hardwood floors. The spacious living room is bathed in natural light, thanks to a large bay window, and leads into the kitchen featuring granite countertops, stainless steel appliances, ample cabinet and counter space, and a pantry for extra storage. The combo dining and family room, located at the rear of the home, is generously sized and opens up to a Brazilian walnut deck and patio, beautifully landscaped with professional hardscaping and a tranquil koi pond — the perfect setting for relaxation or entertaining. A convenient half bathroom completes the main level. Upstairs, you’ll find two spacious bedrooms, including the primary suite, which boasts two closets and an ensuite bath with a stall shower for ultimate convenience. The second bedroom also features two closets and is serviced by a full hall bathroom, complete with a jetted tub/shower combo and a linen closet for added storage. The third floor is a versatile bonus room/loft with skylights and additional closets, offering endless possibilities as a third bedroom, home office, playroom, or extra living space. The fully finished basement is an entertainer’s dream, featuring a wet bar with seating and a theater area. You’ll also find the laundry area here, with a space-saving stackable washer and dryer. This home offers two off-street assigned parking spaces right in front of the property, making city living a breeze. Recent updates include a newer roof and HVAC system, ensuring peace of mind for years to come. The current owner designed the hardscaping in both the front and rear of the home to minimize landscaping chores and prioritize relaxation. They both also have emburined conduits for low voltage lighting upgrades. Don’t miss the opportunity to call this beautifully maintained townhome in Little Italy your new home!
Sold for $365,000
$365,000
1604 W 9th St, Wilmington, DE 19805
2beds
2,625sqft
Townhouse
Built in 1988
1,742 Square Feet Lot
$300,700 Zestimate®
$139/sqft
$2,441 Estimated rent
Home value
$300,700
$268,000 - $337,000
$2,441/mo
Zestimate® history
Owner options
List your home for rent
$2,441/mo
Rent Zestimate®
Find your next renter with Zillow Rental Manager. Plus, with online applications, you can quickly screen prospective tenants – for free.
$2,441/mo
Rent Zestimate®
Refinance and save
$2,198/mo
Est. payment
Refinancing to a lower rate could help reduce your monthly payments and save thousands over the life of the loan.
$2,198/mo
Est. payment
Explore your selling options
Work with a Zillow partner agent
Leverage their expertise and Zillow's premium Showcase listings to get your home seen by more buyers.
Get startedList with your own agent
Get your home in front of millions of buyers by listing it on Zillow.
Learn how to do itSell it yourself
Take full control of how buyers see your home on Zillow by listing For Sale by Owner (FSBO).
List your homeWhat's special
Theater areaTranquil koi pondBright welcoming main levelMature garden areaFully finished basementGleaming hardwood floorsStainless steel appliances
Zillow last checked:
Listing updated:
Listed by:
Tatyana Barrett 302-373-1533,
Redfin Corporation
Bought with:
Mike Porro, R1-0001780
Long & Foster Real Estate, Inc.
Source: Bright MLS,MLS#: DENC2074622
Facts & features
Interior
Bedrooms & bathrooms
- Bedrooms: 2
- Bathrooms: 3
- Full bathrooms: 2
- 1/2 bathrooms: 1
- Main level bathrooms: 1
Rooms
- Room types: Living Room, Dining Room, Primary Bedroom, Bedroom 2, Kitchen, Family Room, Recreation Room, Media Room, Bonus Room, Primary Bathroom, Full Bath, Half Bath
Primary bedroom
- Level: Upper
Bedroom 2
- Level: Upper
Primary bathroom
- Level: Upper
Bonus room
- Level: Upper
Dining room
- Level: Main
Family room
- Level: Main
Other
- Level: Upper
Half bath
- Level: Main
Kitchen
- Level: Main
Living room
- Level: Main
Media room
- Level: Lower
Recreation room
- Level: Lower
Heating
- Forced Air, Natural Gas
Cooling
- Central Air, Electric
Appliances
- Included: Microwave, Dishwasher, Disposal, Refrigerator, Stainless Steel Appliance(s), Oven, Oven/Range - Electric, Gas Water Heater
- Laundry: In Basement
Features
- Pantry
- Basement: Full,Finished
- Has fireplace: No
Interior area
- Total structure area: 2,625
- Total interior livable area: 2,625 sqft
- Finished area above ground: 2,025
- Finished area below ground: 600
Property
Parking
- Total spaces: 2
- Parking features: Driveway
- Uncovered spaces: 2
Accessibility
- Accessibility features: None
Features
- Levels: Three
- Stories: 3
- Patio & porch: Deck, Patio
- Pool features: None
Lot
- Size: 1,742 Square Feet
- Dimensions: 16.00 x 110.00
Details
- Additional structures: Above Grade, Below Grade
- Parcel number: 26027.10172
- Zoning: RESIDENTIAL
- Special conditions: Standard
Construction
Type & style
- Home type: Townhouse
- Architectural style: Colonial
- Property subtype: Townhouse
Materials
- Brick
- Foundation: Block
- Roof: Shingle
Condition
- New construction: No
- Year built: 1988
Utilities & green energy
- Sewer: Public Sewer
- Water: Public
Community & HOA
Community
- Subdivision: Little Italy
HOA
- Has HOA: No
Location
- Region: Wilmington
Financial & listing details
- Price per square foot: $139/sqft
- Tax assessed value: $77,300
- Annual tax amount: $3,908
- Date on market: 1/31/2025
- Listing agreement: Exclusive Right To Sell
- Exclusions: Basement Av Equipment, Primary Bedroom Curtains / Rods, And Outdoor Furniture Are All Negotiable
- Ownership: Fee Simple
Price history
| Date | Event | Price |
|---|---|---|
| 3/31/2025 | Sold | $365,000-2.6%$139/sqft |
Source:  Bright MLS #DENC2074622 Report a problem Bright MLS #DENC2074622 Report a problem | ||
| 2/25/2025 | Contingent | $374,900$143/sqft |
Source: Bright MLS #DENC2074622 Report a problem | ||
| 2/12/2025 | Price change | $374,900-2.6%$143/sqft |
Source: Bright MLS #DENC2074622 Report a problem | ||
| 1/31/2025 | Listed for sale | $385,000+10%$147/sqft |
Source: Bright MLS #DENC2074622 Report a problem | ||
| 12/10/2024 | Listing removed | $2,400$1/sqft |
Source: Zillow Rentals Report a problem | ||
| 12/6/2024 | Listed for rent | $2,400+4.3%$1/sqft |
Source: Zillow Rentals Report a problem | ||
| 6/21/2023 | Listing removed | -- |
Source: Zillow Rentals Report a problem | ||
| 5/6/2023 | Listed for rent | $2,300+31.4%$1/sqft |
Source: Zillow Rentals Report a problem | ||
| 2/27/2021 | Listing removed | -- |
Source: Owner Report a problem | ||
| 11/23/2020 | Listing removed | $1,750$1/sqft |
Source: Owner Report a problem | ||
| 11/16/2020 | Listed for rent | $1,750-2.8%$1/sqft |
Source: Owner Report a problem | ||
| 5/3/2020 | Listing removed | $1,800$1/sqft |
Source: Owner Report a problem | ||
| 4/12/2020 | Listed for rent | $1,800+2.9%$1/sqft |
Source: Owner Report a problem | ||
| 6/15/2019 | Listing removed | $1,750$1/sqft |
Source: Owner Report a problem | ||
| 5/1/2019 | Price change | $1,750-7.9%$1/sqft |
Source: Owner Report a problem | ||
| 4/6/2019 | Price change | $1,900-2.6%$1/sqft |
Source: Owner Report a problem | ||
| 12/16/2018 | Price change | $1,950-2.5%$1/sqft |
Source: Owner Report a problem | ||
| 11/19/2018 | Price change | $2,000-4.8%$1/sqft |
Source: Owner Report a problem | ||
| 10/18/2018 | Listed for rent | $2,100$1/sqft |
Source: Owner Report a problem | ||
| 8/29/2007 | Sold | $350,000+32.1%$133/sqft |
Source: Public Record Report a problem | ||
| 8/24/2004 | Sold | $265,000+60.6%$101/sqft |
Source: Public Record Report a problem | ||
| 2/25/2004 | Sold | $165,000$63/sqft |
Source: Public Record Report a problem | ||
Public tax history
| Year | Property taxes | Tax assessment |
|---|---|---|
| 2025 | -- | $344,700 +345.9% |
| 2024 | $2,412 +15.1% | $77,300 |
| 2023 | $2,096 -0.5% | $77,300 |
| 2022 | $2,106 +0.2% | $77,300 |
| 2021 | $2,102 -0.6% | $77,300 |
| 2020 | $2,114 -0.5% | $77,300 |
| 2019 | $2,126 +1.2% | $77,300 |
| 2017 | $2,101 -38.7% | $77,300 |
| 2016 | $3,425 | $77,300 |
| 2015 | $3,425 +4.6% | $77,300 |
| 2014 | $3,276 | $77,300 |
| 2013 | -- | $77,300 |
| 2012 | -- | $77,300 |
| 2011 | -- | $77,300 |
| 2010 | -- | $77,300 |
| 2009 | -- | $77,300 |
| 2008 | -- | $77,300 |
| 2007 | -- | $77,300 |
| 2006 | -- | $77,300 |
| 2005 | -- | $77,300 |
| 2004 | -- | $77,300 |
| 2003 | -- | $77,300 |
| 2002 | -- | $77,300 |
| 2001 | -- | $77,300 |
Find assessor info on the county website
Neighborhood: Little Italy
Nearby homes
- $338,7003 bd4 ba2k sqft1606 W 9th St, Wilmington, DE 19805Off Market
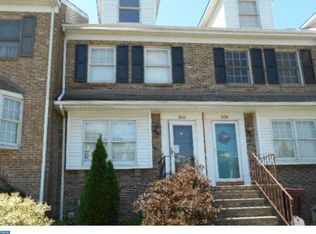
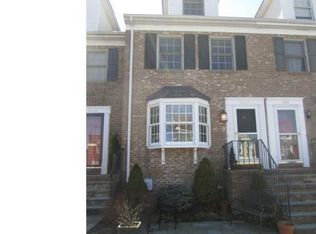
- $389,5003 bd3 ba2k sqft1602 W 9th St, Wilmington, DE 19805Off Market
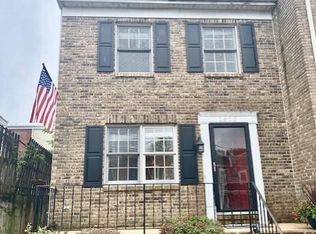
- $355,5003 bd3 ba2k sqft1600 W 9th St, Wilmington, DE 19805Sold
- $325,1003 bd2 ba2k sqft1608 W 9th St, Wilmington, DE 19805Off Market

- $349,0003 bd3 ba2k sqft1610 W 9th St, Wilmington, DE 19805Off Market
- $315,4002 bd2 ba2k sqft1612 W 9th St, Wilmington, DE 19805Off Market
- $387,5004 bd4 ba2k sqft1614 W 9th St, Wilmington, DE 19805Off Market
- $298,5003 bd2 ba1.6k sqft843 N Clayton St, Wilmington, DE 19805Off Market
Nearby schools
GreatSchools rating
- 5/10Warner Elementary SchoolGrades: 3-5Distance: 1 mi
- 1/10duPont (Alexis I.) Middle SchoolGrades: 6-8Distance: 1.5 mi
- 4/10duPont (Alexis I.) High SchoolGrades: 9-12Distance: 2.6 mi
Schools provided by the listing agent
- District: Red Clay Consolidated
Source: Bright MLS. This data may not be complete. We recommend contacting the local school district to confirm school assignments for this home.
Get a cash offer in 3 minutes
Find out how much your home could sell for in as little as 3 minutes with a no-obligation cash offer.
Estimated market value
$300,700
Get a cash offer in 3 minutes
Find out how much your home could sell for in as little as 3 minutes with a no-obligation cash offer.
Estimated market value
$300,700
- Delaware
- New Castle County
- Wilmington
- 19805
- Little Italy
- 1604 W 9th St
Nearby cities
Nearby neighborhoods
Nearby zip codes
Other Wilmington Topics
