Skip main navigation
Off market
  • $611,400

    1604 W Ainsworth Dr, Phoenix, AZ 85086

    3beds
    2,385sqft
    SingleFamily
    Built in 2004
    9,256 Square Feet Lot
    $611,400 Zestimate®
    $256/sqft
    $3,492 Estimated rent

    Home value

    $611,400

    $581,000 - $648,000

    $3,492/mo

    Zestimate® history
    Loading
    Loading...

    Owner options

    List your home for rent

    $3,492/mo

    Rent Zestimate®

    Find your next renter with Zillow Rental Manager. Plus, with online applications, you can quickly screen prospective tenants – for free.

    Learn more

    $3,492/mo

    Rent Zestimate®

    Refinance and save

    $3,649/mo

    Est. payment

    Refinancing to a lower rate could help reduce your monthly payments and save thousands over the life of the loan.

    See today's rates

    $3,649/mo

    Est. payment

    Explore your selling options

    Work with a Zillow partner agent

    Leverage their expertise and Zillow's premium Showcase listings to get your home seen by more buyers.

    Get started

    List with your own agent

    Get your home in front of millions of buyers by listing it on Zillow.

    Learn how to do it

    Sell it yourself

    Take full control of how buyers see your home on Zillow by listing For Sale by Owner (FSBO).

    List your home

    What's special

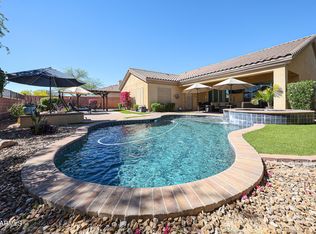
    Welcome to the 24-hour guard-gated Anthem Golf & Country Club. This Olympic floor plan is a single-level home featuring 3 bedrooms, 2 1/2 bathrooms, 2 car garage, and a large yard with extended patio and pergola. This open floor plan offers plenty of space and options. With a dining room, living room, nook, and family room, you can be creative in how to use the rooms. The front dining room could alternatively be a flex space, office, den, workout area, craft area, or playroom. Please note - This home includes the optional 3rd bedroom with a door and closet for a true 3 bedroom home (in lieu of being a 2 bedroom plus den). The master suite is split from the other bedrooms and includes a generous sized bedroom with a sliding glass door to the backyard as well as a gorgeous remodeled bathroom. The extensive use of travertine stone gives the bathroom a very spa-like, luxurious feel. The walk-in closet has custom built-ins for optimal hanging and storage (installed in 2014). The other two bedrooms share a central hallway bathroom which provides privacy for the master suite along with an additional linen/storage closet. The home also has a powder room. Stunning pool, spa and landscaping in the back yard. Beautifully maintained. Double gate entry to rear of property. The kitchen has granite countertops and plenty of cabinetry. The spacious kitchen opens to the nook and family room which leads to the backyard. There is plenty of storage in the home - the kitchen has an abundance of cabinetry plus a pantry, near the front of the home is a coat closet, the hallway between the bedrooms has a large linen closet with shelves, and the laundry room has custom built-in cabinetry (new in 2015) surrounding the washer and dryer. The Anthem Golf & Country Club includes many social activities, fitness classes, tennis courts, two community pools and hot tubs, two fitness centers with steam rooms, and two dining rooms. This is included in the HOA dues. A golf membership can be purchased as there are two, private 18-hole golf courses behind the guard-gate. Outside the guard-gate is the Anthem community amenities which include a large community center with a gym, rock wall, fitness classes, pool, tennis courts, and splash park, as well as a ball hockey court, skatepark, and fishing pond located at the large central Anthem Community Park. Anthem is located north of the loop 101 up the I-17 freeway, away from the hustle and bustle of Phoenix. It is a self-contained community with schools, grocery stores, dining, and shopping including the Outlets at Anthem.

    This property is off market, which means it's not currently listed for sale or rent on Zillow. This may be different from what's available on other websites or public sources.

    Facts & features

    Interior

    Bedrooms & bathrooms
    • Bedrooms: 3
    • Bathrooms: 3
    • Full bathrooms: 2
    • 1/2 bathrooms: 1
    Heating
    • Heat pump, Gas, Solar
    Cooling
    • Central, Solar
    Appliances
    • Included: Dishwasher, Dryer, Freezer, Garbage disposal, Microwave, Range / Oven, Refrigerator, Washer
    Features
    • Flooring: Tile, Other
    • Basement: None
    • Has fireplace: No
    Interior area
    • Total interior livable area: 2,385 sqft

    Property

    Parking
    • Total spaces: 4
    • Parking features: Garage - Attached
    Features
    • Exterior features: Other, Stone, Stucco
    • Has spa: Yes
    • Has view: Yes
    • View description: Mountain
    Lot
    • Size: 9,256 sqft
    Details
    • Parcel number: 21186299

    Construction

    Type & style
    • Home type: SingleFamily
    Materials
    • Roof: Tile
    Condition
    • Year built: 2004

    Community & neighborhood

    Location
    • Region: Phoenix

    HOA & financial

    HOA
    • Has HOA: Yes
    • HOA fee: $177 monthly

    Price history

    DateEventPrice
    6/28/2017Sold$310,000-2.5%$130/sqft
    Source: ARMLS #5583193 Report a problem
    3/31/2017Price change$318,000-3.3%$133/sqft
    Source: Talka International Realty #5583193 Report a problem
    1/6/2017Price change$329,000-5.7%$138/sqft
    Source: Coldwell Banker Daisy Mtn RE #5503758 Report a problem
    11/19/2016Listed for sale$349,000$146/sqft
    Source: Coldwell Banker Daisy Mtn RE #5503758 Report a problem
    10/16/2016Listing removed$349,000$146/sqft
    Source: Coldwell Banker Daisy Mtn RE #5503758 Report a problem
    9/29/2016Listed for sale$349,000+34.2%$146/sqft
    Source: Coldwell Banker Daisy Mtn RE #5503758 Report a problem
    8/15/2008Sold$260,000-29%$109/sqft
    Source: ARMLS #3026598 Report a problem
    5/28/2008Sold$366,320+26159.5%$154/sqft
    Source: Public Record Report a problem
    4/14/2007Sold$1,395-99.7%$1/sqft
    Source: Agent Provided Report a problem
    11/28/2006Sold$545,500+41.7%$229/sqft
    Source: Public Record Report a problem
    12/16/2005Sold$385,000+45.9%$161/sqft
    Source: Public Record Report a problem
    5/21/2004Sold$263,792$111/sqft
    Source: Public Record Report a problem

    Public tax history

    YearProperty taxesTax assessment
    2025$1,727 -0.3%$52,050 -5.4%
    2024$1,732 -8.8%$55,020 +104.3%
    2023$1,898 -31.4%$26,928 -20.1%
    2022$2,768 -1%$33,710 +8.5%
    2021$2,795 +3.4%$31,070 +2.5%
    2020$2,704 +3.7%$30,310 +4.3%
    2019$2,606 $29,050 +12.7%
    2018$2,606 -11.4%$25,780 +2.7%
    2017$2,942 +18%$25,110 +8.8%
    2016$2,492 +1.8%$23,080 +3.9%
    2015$2,447 $22,220 +20%
    2014-- $18,510 +17.3%
    2013-- $15,780 -0.8%
    2012-- $15,910 -5%
    2011-- $16,750 -12.5%
    2010-- $19,150 -28.7%
    2009-- $26,870 -20.6%
    2008-- $33,850
    2007-- $33,850 +37%
    2006-- $24,700 +13.8%
    2005-- $21,700

    Find assessor info on the county website

    Neighborhood: 85086

    Nearby schools

    GreatSchools rating
    Schools provided by the listing agent
    • Elementary: Diamond Canyon Elementary
    • Middle: Diamond Canyon Elementary
    • High: Boulder Creek High School
    • District: Deer Valley Unified District (097)

    Source: The MLS. This data may not be complete. We recommend contacting the local school district to confirm school assignments for this home.

    Get a cash offer in 3 minutes
    Find out how much your home could sell for in as little as 3 minutes with a no-obligation cash offer.
    Estimated market value
    $611,400
    Get a cash offer in 3 minutes
    Find out how much your home could sell for in as little as 3 minutes with a no-obligation cash offer.
    Estimated market value
    $611,400