Skip main navigation
Closed
  • $480,000

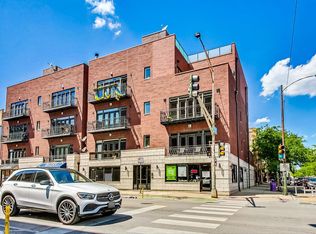
    1604 W Augusta Blvd APT 2W, Chicago, IL 60622

    2beds
    1,300sqft
    Condominium, Single Family Residence
    Built in 2005
    -- sqft lot
    $519,200 Zestimate®
    $369/sqft
    $3,515 Estimated rent

    Home value

    $519,200

    $462,000 - $582,000

    $3,515/mo

    Zestimate® history
    Loading
    Loading...

    Owner options

    List your home for rent

    $3,515/mo

    Rent Zestimate®

    Find your next renter with Zillow Rental Manager. Plus, with online applications, you can quickly screen prospective tenants – for free.

    Learn more

    $3,515/mo

    Rent Zestimate®

    Refinance and save

    $3,772/mo

    Est. payment

    Refinancing to a lower rate could help reduce your monthly payments and save thousands over the life of the loan.

    See today's rates

    $3,772/mo

    Est. payment

    Explore your selling options

    Work with a Zillow partner agent

    Leverage their expertise and Zillow's premium Showcase listings to get your home seen by more buyers.

    Get started

    List with your own agent

    Get your home in front of millions of buyers by listing it on Zillow.

    Learn how to do it

    Sell it yourself

    Take full control of how buyers see your home on Zillow by listing For Sale by Owner (FSBO).

    List your home

    What's special

    Welcome to this elegantly appointed West Town condo offering 1,300 sq ft of sophisticated living space. This meticulously maintained 2-bedroom, 2-bathroom home seamlessly combines modern comforts with timeless elegance.Step into a freshly painted home where high ceilings and hardwood floors create an inviting ambiance. The Living Room boasts an updated fireplace adorned with a new mantel and tiling, perfect for cozy evenings. Floor-to-ceiling new blinds in the Living Room enhance both privacy and style. The kitchen is fantastic, featuring stainless steel appliances, ample counter space, built-in wine racks, pantry closet, sitting bar, and an open layout ideal for entertaining. The Primary Suite offers a serene escape with an en-suite bathroom equipped with a luxurious jetted tub, separate shower, and dual vanity. The huge primary closet has floor to ceiling closet organizers too. The guest bathroom has been tastefully updated with new paint and fixtures, ensuring a contemporary feel. The second bedroom is newly painted with added decorative molding and new blinds. Enjoy your morning coffee or evening wine on your private balconies, one off the Living Room and one off the Primary Bedroom. The building features an elevator, garage, private storage (about 6 x9), Google fiber Internet and water included in your HOA, and is pet-friendly. With a new water heater installed within the last six months, this low-rise gem is move-in ready. Easy access to the highway and easy walk to Division Blue Line. Experience refined urban living at its finest. Schedule your private showing today!

    Zillow last checked:

    Listing updated:

    Listing courtesy of:

    Casselyn Tertell, ABR,CNC,GRI,SFR,SRS 630-988-8859,

    Compass,

    Jaclyn Barreto 708-826-8222,

    Compass

    Bought with:

    Airel Hermosillo

    Smart Home Realty

    Source: MRED as distributed by MLS GRID,MLS#: 12146926MLS Logo

    Facts & features

    Interior

    Bedrooms & bathrooms
    • Bedrooms: 2
    • Bathrooms: 2
    • Full bathrooms: 2
    Primary bedroom
    • Features: Flooring (Carpet), Window Treatments (Blinds), Bathroom (Full)
    • Level: Main
    • Area: 224 Square Feet
    • Dimensions: 16X14
    Bedroom 2
    • Features: Flooring (Carpet), Window Treatments (Blinds)
    • Level: Main
    • Area: 110 Square Feet
    • Dimensions: 11X10
    Balcony porch lanai
    • Level: Main
    • Area: 27 Square Feet
    • Dimensions: 9X3
    Deck
    • Level: Main
    • Area: 18 Square Feet
    • Dimensions: 6X3
    Dining room
    • Level: Main
    • Dimensions: COMBO
    Kitchen
    • Features: Kitchen (Eating Area-Breakfast Bar, Pantry-Closet), Flooring (Hardwood)
    • Level: Main
    • Area: 132 Square Feet
    • Dimensions: 12X11
    Laundry
    • Features: Flooring (Ceramic Tile)
    • Level: Main
    • Area: 28 Square Feet
    • Dimensions: 7X4
    Living room
    • Features: Flooring (Hardwood), Window Treatments (Blinds)
    • Level: Main
    • Area: 357 Square Feet
    • Dimensions: 21X17
    Heating
    • Natural Gas, Forced Air
    Cooling
    • Central Air
    Appliances
    • Included: Range, Microwave, Dishwasher, Refrigerator, Washer, Dryer, Disposal, Stainless Steel Appliance(s)
    • Laundry: Washer Hookup, In Unit, Laundry Closet
    Features
    • Elevator, Storage, Walk-In Closet(s), Pantry
    • Flooring: Hardwood
    • Windows: Screens, Drapes
    • Basement: None
    • Number of fireplaces: 1
    • Fireplace features: Gas Log, Living Room
    Interior area
    • Total structure area: 0
    • Total interior livable area: 1,300 sqft

    Property

    Parking
    • Total spaces: 1
    • Parking features: Garage Door Opener, On Site, Attached, Garage
    • Attached garage spaces: 1
    • Has uncovered spaces: Yes
    Accessibility
    • Accessibility features: No Disability Access
    Features
    • Exterior features: Balcony
    Lot
    • Features: Corner Lot
    Details
    • Parcel number: 17064200381007
    • Special conditions: None

    Construction

    Type & style
    • Home type: Condo
    • Property subtype: Condominium, Single Family Residence
    Materials
    • Brick
    Condition
    • New construction: No
    • Year built: 2005

    Utilities & green energy

    • Sewer: Public Sewer, Storm Sewer
    • Water: Lake Michigan, Public

    Community & neighborhood

    Location
    • Region: Chicago

    HOA & financial

    HOA
    • Has HOA: Yes
    • HOA fee: $395 monthly
    • Amenities included: Elevator(s), Storage, Security Door Lock(s)
    • Services included: Water, Insurance, Security, Exterior Maintenance, Scavenger, Snow Removal, Internet

    Other

    Other facts
    • Listing terms: Conventional
    • Ownership: Condo

    Price history

    DateEventPrice
    12/5/2024Sold$480,000-1.8%$369/sqft
    Source: MRED as distributed by MLS GRID #12146926 Report a problem
    11/1/2024Contingent$489,000$376/sqft
    Source: MRED as distributed by MLS GRID #12146926 Report a problem
    9/23/2024Price change$489,000-2%$376/sqft
    Source: MRED as distributed by MLS GRID #12146926 Report a problem
    8/24/2024Listed for sale$499,000+38.6%$384/sqft
    Source: MRED as distributed by MLS GRID #12146926 Report a problem
    3/31/2014Sold$359,900$277/sqft
    Source: MRED as distributed by MLS GRID #08529584 Report a problem
    2/5/2014Listed for sale$359,900$277/sqft
    Source: @properties #08529584 Report a problem

    Public tax history

    YearProperty taxesTax assessment
    2014$5,195 +8.9%$28,859
    2013$4,771 +0.8%$28,859
    2012$4,731 -6.1%$28,859 -12.8%
    2011$5,037 -1.1%$33,102
    2010$5,091 -9.5%$33,102 -12.6%
    2009$5,627 +14.5%$37,868 +4.9%
    2008$4,915 -7.7%$36,109 -8%
    2007$5,325 +78.3%$39,249 +88.7%
    2006$2,987 $20,804

    Find assessor info on the county website

    Neighborhood: East Ukrainian Village

    Nearby schools

    GreatSchools rating
    Schools provided by the listing agent
    • District: 299

    Source: MRED as distributed by MLS GRID. This data may not be complete. We recommend contacting the local school district to confirm school assignments for this home.

    Get a cash offer in 3 minutes
    Find out how much your home could sell for in as little as 3 minutes with a no-obligation cash offer.
    Estimated market value
    $519,200
    Get a cash offer in 3 minutes
    Find out how much your home could sell for in as little as 3 minutes with a no-obligation cash offer.
    Estimated market value
    $519,200