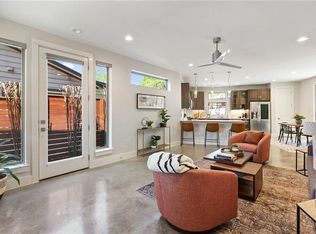
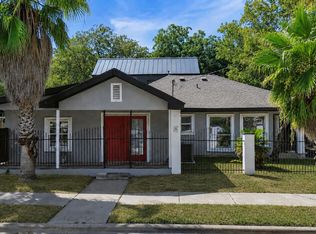
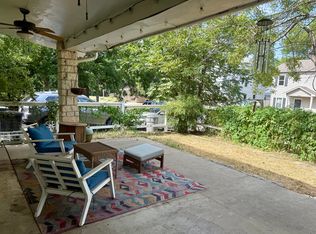
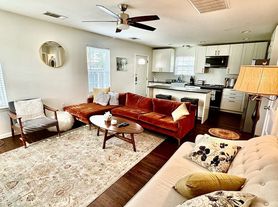
Live in the heart of East Austin's Chestnut neighborhood, just off MLK and within walking distance of some of the area's best coffee, dining, parks, and entertainment. The MLK MetroRail station is just a short walk away for an easy ride downtown, while Bennu Coffee, Sour Duck Market, MLK Station Neighborhood Park, the Boggy Creek Greenbelt, and the popular restaurants and hangouts along Manor Road are all nearby. Inside, the home offers plenty of space with an open kitchen and living area anchored by a gas fireplace. A separate dining room can easily serve as a home office, playroom, or additional bonus space. The first-floor primary suite offers added privacy and convenience, along with a large walk-in closet and spacious bathroom. A laundry room and half bath complete the main level. Upstairs are two generously sized bedrooms and a full bath. Outside, enjoy a large front porch and fully fenced front yard with plenty of room to relax, entertain, or let a pet enjoy the outdoors. Solar panels help offset electricity usage, while additional features include a gas range, gas heating, Google Fiber wiring, and an included refrigerator, washer, and dryer. Water and sewer costs are divided proportionally between residents. The tenant is responsible for utilities and lawn maintenance. Pets are considered on a case-by-case basis.
House for rent
$3,200/moFees may apply
1604 Walnut Ave #A, Austin, TX 78702
3beds
1,844sqft
Price may not include required fees and charges. Learn more|
Singlefamily
Available now
Small dogs OK
Air conditioner, central air
In unit laundry
Natural gas
What's special
Gas fireplaceSeparate dining roomFully fenced front yardSolar panelsLarge front porchLarge walk-in closetSpacious bathroom
- 9 days |
- -- |
- -- |
Zillow last checked:
Listing updated:
Travel times

Let’s turn your rent into credit progress
Build credit history with every on-time payment and get credit for the payment you’re already making.
Facts & features
Interior
Bedrooms & bathrooms
- Bedrooms: 3
- Bathrooms: 3
- Full bathrooms: 2
- 1/2 bathrooms: 1
Heating
- Natural Gas
Cooling
- Air Conditioner, Central Air
Appliances
- Included: Dishwasher, Dryer, Gas Range, Microwave Oven, Refrigerator, Washer
- Laundry: In Unit, Inside, Laundry Room
Features
- Bar, Breakfast Bar, Granite Counters, High Ceilings, Interior Steps, Multi-level Floor Plan, Primary Bedroom on Main, Recessed Lighting, Walk In Closet, Walk-In Closet(s), Wired for Sound
- Flooring: Carpet, Concrete
- Has fireplace: Yes
Interior area
- Total interior livable area: 1,844 sqft
Property
Parking
- Details: Contact manager
Features
- Stories: 2
- Exterior features: Interior Steps, Lighting, Multi-Level Floor Plan, Primary Bedroom On Main, Sprinkler - Automatic, Trees-Medium (20 Ft - 40 Ft)
- Pool features: Contact manager
- Has view: Yes
- View description: Neighborhood
Construction
Type & style
- Home type: SingleFamily
- Property subtype: SingleFamily
Materials
- Roof: Composition
Condition
- Year built: 2007
Community & HOA
Location
- Region: Austin
Financial & listing details
- Lease term: 12 Months
Nearby apartments for rent

Price history
| Date | Event | Price |
|---|---|---|
| 9/9/2026 | Listed for rent | $3,200+14.3%$2/sqft |
Source: Unlock MLS #7504087 Report a problem | ||
| 8/22/2019 | Listing removed | $2,800$2/sqft |
Source: SEED Property Group #1914769 Report a problem | ||
| 8/5/2019 | Price change | $2,800-13.8%$2/sqft |
Source: SEED Property Group #1914769 Report a problem | ||
| 7/4/2019 | Listed for rent | $3,250$2/sqft |
Source: SEED Property Group #1914769 Report a problem | ||
Neighborhood: Chestnut
Nearby schools
GreatSchools rating
- 4/10Campbell Elementary SchoolGrades: PK-5Distance: 0.3 mi
- 9/10Kealing Middle SchoolGrades: 6-8Distance: 0.7 mi
- 8/10McCallum High SchoolGrades: 9-12Distance: 3.6 mi