Welcome home to this beautiful 4-bedroom, 3 bath ranch home nestled in a quiet, rural subdivision that offers country living with city amenities! This home is situated on just over a half-acre lot with mature trees and overlooks Walnut Creek perfect for kayaking! Inside the home on the main level, you will find the kitchen that is updated with plenty of cabinet space, prep island and stainless-steel appliances! Off the kitchen through the sliding door, you will enjoy your private deck perfect for relaxing while enjoying your breakfast. The formal dining room offers an inviting space perfect for hosting get-togethers. The inviting living room is adorned with tons of natural light and beautiful views of the backyard and everything nature has to offer. Still on the main level you will not be disappointed with the spacious master bedroom with his and her closets and large master bathroom! The two additional bedrooms are both nicely sized and very inviting. The lower walkout level offers a large family room with fireplace, wet bar and gorgeous views from the enclosed patio. The large 4th bedroom and updated full bathroom would be perfect for a guest room, mother-in-law suite or place for an older child that wants their independence. You will not be short on storage with all the built-ins in the billiards room (pool table not included). Many updates include finished basement, vinyl siding, new furnace and a/c, electrical panel, kitchen island, stainless steel appliance package, luxury vinyl plank flooring and paint throughout. Don’t miss out on the opportunity to call this home! Call today for your private showing today!
Closed
$310,000
1604 Walnut Creek Blvd, Warsaw, IN 46580
4beds
3,072sqft
Single Family Residence
Built in 1972
0.62 Acres Lot
$349,700 Zestimate®
$--/sqft
$2,646 Estimated rent
Home value
$349,700
$332,000 - $371,000
$2,646/mo
Zestimate® history
Owner options
List your home for rent
$2,646/mo
Rent Zestimate®
Find your next renter with Zillow Rental Manager. Plus, with online applications, you can quickly screen prospective tenants – for free.
$2,646/mo
Rent Zestimate®
Refinance and save
$1,858/mo
Est. payment
Refinancing to a lower rate could help reduce your monthly payments and save thousands over the life of the loan.
$1,858/mo
Est. payment
Explore your selling options
Work with a Zillow partner agent
Leverage their expertise and Zillow's premium Showcase listings to get your home seen by more buyers.
Get startedList with your own agent
Get your home in front of millions of buyers by listing it on Zillow.
Learn how to do itSell it yourself
Take full control of how buyers see your home on Zillow by listing For Sale by Owner (FSBO).
List your homeWhat's special
Zillow last checked:
Listing updated:
Listed by:
Michael M Worden Cell:574-292-1513,
Coldwell Banker Real Estate Group
Bought with:
Angela Snyder
RE/MAX Results
Source: IRMLS,MLS#: 202425567
Facts & features
Interior
Bedrooms & bathrooms
- Bedrooms: 4
- Bathrooms: 3
- Full bathrooms: 3
- Main level bedrooms: 3
Bedroom 1
- Level: Main
Bedroom 2
- Level: Main
Dining room
- Level: Main
- Area: 144
- Dimensions: 12 x 12
Family room
- Level: Basement
- Area: 500
- Dimensions: 25 x 20
Kitchen
- Level: Main
- Area: 195
- Dimensions: 13 x 15
Living room
- Level: Main
- Area: 300
- Dimensions: 20 x 15
Heating
- Natural Gas, Forced Air
Cooling
- Central Air
Appliances
- Included: Disposal, Range/Oven Hook Up Elec, Dishwasher, Microwave, Refrigerator, Washer, Dryer-Gas, Humidifier, Electric Range, Water Filtration System, Water Softener Owned
- Laundry: Electric Dryer Hookup
Features
- Ceiling Fan(s), Laminate Counters, Entrance Foyer, Open Floorplan, Wet Bar, Tub/Shower Combination, Main Level Bedroom Suite
- Basement: Full,Walk-Out Access,Finished,Concrete
- Attic: Pull Down Stairs
- Number of fireplaces: 1
- Fireplace features: Living Room
Interior area
- Total structure area: 3,144
- Total interior livable area: 3,072 sqft
- Finished area above ground: 1,572
- Finished area below ground: 1,500
Property
Parking
- Total spaces: 2
- Parking features: Attached, Garage Door Opener, Concrete
- Attached garage spaces: 2
- Has uncovered spaces: Yes
Features
- Levels: One
- Stories: 1
- Patio & porch: Covered
- Exterior features: Fire Pit
- Has view: Yes
- On waterfront: Yes
- Waterfront features: Waterfront, Waterfront-Level Bank, Creek
- Frontage length: Water Frontage(100)
Lot
- Size: 0.62 Acres
- Dimensions: 100X268
- Features: Level, 0-2.9999, Rural Subdivision, Landscaped
Details
- Parcel number: 431106300194.000031
Construction
Type & style
- Home type: SingleFamily
- Architectural style: Walkout Ranch
- Property subtype: Single Family Residence
Materials
- Brick, Vinyl Siding
- Roof: Asphalt,Shingle
Condition
- New construction: No
- Year built: 1972
Utilities & green energy
- Sewer: Septic Tank
- Water: Well
- Utilities for property: Cable Connected
Community & HOA
Community
- Subdivision: Pipers Melody Acres
HOA
- Has HOA: Yes
- HOA fee: $20 annually
Location
- Region: Warsaw
Financial & listing details
- Tax assessed value: $322,700
- Annual tax amount: $1,971
- Date on market: 7/11/2024
- Listing terms: Cash,Conventional,FHA,VA Loan
Price history
| Date | Event | Price |
|---|---|---|
| 8/26/2024 | Sold | $310,000-4.6% |
Source:  IRMLS #202425567 Report a problem IRMLS #202425567 Report a problem | ||
| 7/22/2024 | Pending sale | $325,000$106/sqft |
Source:  Coldwell Banker Real Estate Group #202425567 Report a problem Coldwell Banker Real Estate Group #202425567 Report a problem | ||
| 7/13/2024 | Listed for sale | $325,000+12.1% |
Source: IRMLS #202425567 Report a problem | ||
| 7/31/2023 | Sold | $290,000-6.4% |
Source: IRMLS #202320616 Report a problem | ||
| 7/1/2023 | Pending sale | $309,900 |
Source: IRMLS #202320616 Report a problem | ||
| 6/26/2023 | Price change | $309,900-4.6% |
Source: IRMLS #202320616 Report a problem | ||
| 6/16/2023 | Listed for sale | $324,900+44.4% |
Source: IRMLS #202320616 Report a problem | ||
| 9/1/2017 | Sold | $225,000+2.3%$73/sqft |
Source: Agent Provided Report a problem | ||
| 7/5/2017 | Listed for sale | $219,900$72/sqft |
Source: RE/MAX Results- Warsaw #201730538 Report a problem | ||
Public tax history
| Year | Property taxes | Tax assessment |
|---|---|---|
| 2025 | $2,377 +20.5% | $322,700 +9.8% |
| 2024 | $1,972 +4.8% | $293,800 +12.9% |
| 2023 | $1,882 +21% | $260,300 +9.4% |
| 2022 | $1,555 -0.1% | $238,000 +16.6% |
| 2021 | $1,557 +22% | $204,100 -0.5% |
| 2020 | $1,276 +0.5% | $205,100 +13.9% |
| 2019 | $1,270 +5.9% | $180,000 +4.4% |
| 2018 | $1,199 -7.4% | $172,400 -0.2% |
| 2017 | $1,295 +13.4% | $172,700 |
| 2016 | $1,142 +9% | $172,700 +6.7% |
| 2014 | $1,048 +4% | $161,800 +3.3% |
| 2013 | $1,007 -3.7% | $156,600 +1% |
| 2012 | $1,046 +9.2% | $155,100 -0.2% |
| 2011 | $958 -4.8% | $155,400 |
| 2010 | $1,007 -1.9% | $155,400 -4.2% |
| 2009 | $1,026 +19% | $162,200 -3.7% |
| 2007 | $862 | $168,500 |
| 2006 | -- | $168,500 +25% |
| 2005 | -- | $134,800 |
Find assessor info on the county website
Neighborhood: 46580
Nearby homes
- $290,8003 bd3 ba1.5k sqft1602 Walnut Creek Blvd, Warsaw, IN 46580Off Market
- $271,9003 bd2 ba1.5k sqft1606 Walnut Creek Blvd, Warsaw, IN 46580Off Market
- $252,6003 bd2 ba3.3k sqft1304 Cardinal Dr, Warsaw, IN 46580Off Market
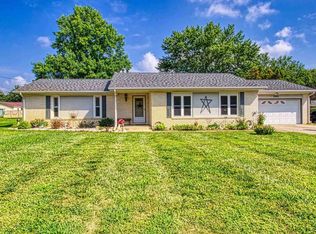
- $290,1003 bd2 ba3.2k sqft1301 Oriole Dr, Warsaw, IN 46580Off Market
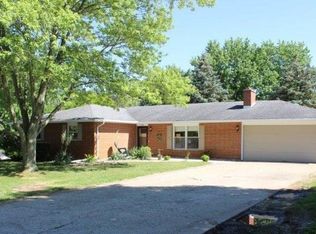
- $254,9003 bd2 ba1.5k sqft1608 Walnut Creek Blvd, Warsaw, IN 46580Off Market
- $316,0005 bd3 ba1.8k sqft1508 Walnut Creek Blvd, Warsaw, IN 46580Off Market
- $337,1004 bd2 ba2.9k sqft1306 Cardinal Dr, Warsaw, IN 46580Off Market
- $276,9004 bd2 ba2.3k sqft1303 Oriole Dr, Warsaw, IN 46580Off Market
Nearby schools
GreatSchools rating
- 7/10Madison Elementary SchoolGrades: K-6Distance: 1.8 mi
- 6/10Edgewood Middle SchoolGrades: 7-8Distance: 1.8 mi
- 9/10Warsaw Community High SchoolGrades: 9-12Distance: 2.1 mi
Schools provided by the listing agent
- Elementary: Madison
- Middle: Edgewood
- High: Warsaw
- District: Warsaw Community
Source: IRMLS. This data may not be complete. We recommend contacting the local school district to confirm school assignments for this home.


Get pre-qualified for a loan
At Zillow Home Loans, we can pre-qualify you in as little as 5 minutes with no impact to your credit score.An equal housing lender. NMLS #10287.
Sell for more on Zillow
Get a Zillow Showcase℠ listing at no additional cost and you could sell for .
$349,700
2% more
+$6,994
With Zillow Showcase(estimated)
$356,694
- Indiana
- Kosciusko County
- Warsaw
- 46580
- 1604 Walnut Creek Blvd
Nearby cities
Nearby neighborhoods
Nearby zip codes
Other Warsaw Topics
