Skip main navigation
Sold for $450,000
  • $450,000

    1604 Walnut St, Camp Hill, PA 17011

    4beds
    2,154sqft
    Single Family Residence
    Built in 1920
    10,019 Square Feet Lot
    $453,000 Zestimate®
    $209/sqft
    $2,291 Estimated rent

    Home value

    $453,000

    $417,000 - $494,000

    $2,291/mo

    Zestimate® history
    Loading
    Loading...

    Owner options

    List your home for rent

    $2,291/mo

    Rent Zestimate®

    Find your next renter with Zillow Rental Manager. Plus, with online applications, you can quickly screen prospective tenants – for free.

    Learn more

    $2,291/mo

    Rent Zestimate®

    Refinance and save

    $2,803/mo

    Est. payment

    Refinancing to a lower rate could help reduce your monthly payments and save thousands over the life of the loan.

    See today's rates

    $2,803/mo

    Est. payment

    Explore your selling options

    Work with a Zillow partner agent

    Leverage their expertise and Zillow's premium Showcase listings to get your home seen by more buyers.

    Get started

    List with your own agent

    Get your home in front of millions of buyers by listing it on Zillow.

    Learn how to do it

    Sell it yourself

    Take full control of how buyers see your home on Zillow by listing For Sale by Owner (FSBO).

    List your home

    What's special

    New furnaceFlexible main-level roomSun-filled roomsCozy gathering spaces
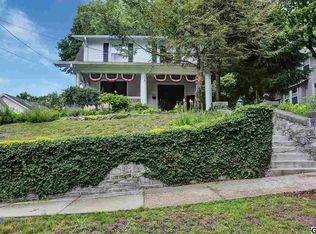
    Straight out of a storybook, this charming Camp Hill Borough home invites you to slow down and settle in. With 4 bedrooms, 2 full baths, and 2,154 square feet, every corner feels warm, welcoming, and full of character. A flexible main-level room easily transforms into a home office, guest space, or fourth bedroom, offering comfort and versatility for everyday living. Sun-filled rooms and cozy gathering spaces create the perfect backdrop for quiet mornings, shared meals, and evenings at home.Set on a .23-acre lot, there’s space to enjoy the simple pleasures—morning coffee outdoors, a good book in the afternoon, or winding down under the stars. Located in the Camp Hill School District, this home shines with its walkable, small-town lifestyle—stroll to neighborhood cafés, local shops, and community favorites just steps from your door. This is more than a house—it’s a place where life feels a little slower, warmer, and wonderfully at home. NEW ROOF house & garage in 2025, NEW FURNACE 2024. A joy to own!

    Zillow last checked:

    Listing updated:

    Listed by:

    JOY DANIELS 717-724-5736,

    Joy Daniels Real Estate Group, Ltd

    Bought with:

    Timothy Straub, RM419444

    Straub & Associates Real Estate

    Source: Bright MLS,MLS#: PACB2050336MLS Logo

    Facts & features

    Interior

    Bedrooms & bathrooms
    • Bedrooms: 4
    • Bathrooms: 2
    • Full bathrooms: 2
    • Main level bathrooms: 1
    • Main level bedrooms: 1
    Rooms
    • Room types: Living Room, Dining Room, Primary Bedroom, Bedroom 2, Bedroom 3, Bedroom 4, Kitchen, Family Room, Sun/Florida Room, Primary Bathroom, Full Bath
    Primary bedroom
    • Features: Flooring - HardWood, Walk-In Closet(s)
    • Level: Upper
    • Area: 154 Square Feet
    • Dimensions: 14 X 11
    Bedroom 2
    • Features: Flooring - HardWood, Built-in Features
    • Level: Main
    • Area: 132 Square Feet
    • Dimensions: 12 X 11
    Bedroom 3
    • Features: Flooring - HardWood
    • Level: Upper
    • Area: 153 Square Feet
    • Dimensions: 17 X 9
    Bedroom 4
    • Features: Flooring - HardWood, Skylight(s)
    • Level: Upper
    • Area: 154 Square Feet
    • Dimensions: 14 X 11
    Primary bathroom
    • Features: Double Sink
    • Level: Upper
    • Area: 99 Square Feet
    • Dimensions: 9 X 11
    Dining room
    • Features: Flooring - HardWood, Chair Rail, Crown Molding
    • Level: Main
    • Area: 130 Square Feet
    • Dimensions: 10 X 13
    Family room
    • Features: Flooring - Carpet
    • Level: Main
    • Area: 140 Square Feet
    • Dimensions: 14 X 10
    Other
    • Level: Main
    • Area: 64 Square Feet
    • Dimensions: 8 X 8
    Kitchen
    • Features: Flooring - Ceramic Tile
    • Level: Main
    • Area: 144 Square Feet
    • Dimensions: 9 X 16
    Living room
    • Features: Flooring - HardWood, Built-in Features, Crown Molding
    • Level: Main
    • Area: 384 Square Feet
    • Dimensions: 24 X 16
    Other
    • Features: Flooring - Carpet
    • Level: Main
    • Area: 130 Square Feet
    • Dimensions: 10 X 13
    Heating
    • Forced Air, Natural Gas
    Cooling
    • Central Air, Electric
    Appliances
    • Included: Disposal, Microwave, Refrigerator, Gas Water Heater
    • Laundry: In Basement
    Features
    • Basement: Unfinished,Interior Entry,Full
    • Has fireplace: No
    Interior area
    • Total structure area: 3,134
    • Total interior livable area: 2,154 sqft
    • Finished area above ground: 2,154
    • Finished area below ground: 0

    Property

    Parking
    • Total spaces: 2
    • Parking features: Garage Faces Front, Detached
    • Garage spaces: 2
    Accessibility
    • Accessibility features: None
    Features
    • Levels: Two
    • Stories: 2
    • Patio & porch: Deck
    • Pool features: None
    • Fencing: Wood
    Lot
    • Size: 10,019 Square Feet
    Details
    • Additional structures: Above Grade, Below Grade
    • Parcel number: 01210269171
    • Zoning: RESIDENTIAL
    • Special conditions: Standard

    Construction

    Type & style
    • Home type: SingleFamily
    • Architectural style: Traditional
    • Property subtype: Single Family Residence
    Materials
    • Vinyl Siding
    • Foundation: Block
    • Roof: Composition,Rubber
    Condition
    • New construction: No
    • Year built: 1920

    Utilities & green energy

    • Electric: 200+ Amp Service
    • Sewer: Public Sewer
    • Water: Public

    Community & HOA

    Community
    • Subdivision: Camp Hill Borough
    HOA
    • Has HOA: No
    Location
    • Region: Camp Hill
    • Municipality: CAMP HILL BORO

    Financial & listing details

    • Price per square foot: $209/sqft
    • Tax assessed value: $269,800
    • Annual tax amount: $6,936
    • Date on market: 2/13/2026
    • Listing agreement: Exclusive Right To Sell
    • Listing terms: Cash,Conventional,FHA,VA Loan
    • Ownership: Fee Simple

    Price history

    DateEventPrice
    3/4/2026Sold$450,000+5.9%$209/sqft
    Source: Bright MLS #PACB2050336 Report a problem
    2/16/2026Pending sale$425,000$197/sqft
    Source: Bright MLS #PACB2050336 Report a problem
    2/13/2026Listed for sale$425,000+10.4%$197/sqft
    Source: Bright MLS #PACB2050336 Report a problem
    11/22/2024Sold$384,900$179/sqft
    Source: Bright MLS #PACB2034962 Report a problem
    10/22/2024Pending sale$384,900$179/sqft
    Source: Bright MLS #PACB2034962 Report a problem
    10/9/2024Price change$384,900-3.8%$179/sqft
    Source: Bright MLS #PACB2034962 Report a problem
    9/20/2024Listed for sale$400,000+33.3%$186/sqft
    Source: Bright MLS #PACB2034962 Report a problem
    11/4/2016Sold$300,000+9.1%$139/sqft
    Source: Public Record Report a problem
    2/24/2010Sold$275,000+33.5%$128/sqft
    Source: Public Record Report a problem
    10/14/2002Sold$206,000$96/sqft
    Source: Public Record Report a problem

    Public tax history

    YearProperty taxesTax assessment
    2025$6,986 +7.6%$269,800
    2024$6,492 +1.2%$269,800
    2023$6,417 +1.9%$269,800
    2022$6,296 $269,800
    2021$6,296 +5%$269,800
    2020$5,996 +312.9%$269,800
    2019$1,452 -74.8%$269,800
    2018$5,752 $269,800
    2017-- $269,800
    2016-- $269,800
    2015-- $269,800
    2014-- $269,800
    2013-- $269,800
    2012-- $269,800
    2011-- $269,800 +24.4%
    2010-- $216,800
    2009-- $216,800
    2008-- $216,800
    2007-- $216,800
    2006-- $216,800
    2005-- $216,800 +44.6%
    2004-- $149,940
    2003$641 $149,940
    2000-- $149,940
    Find assessor info on the county website

    Neighborhood: 17011

    Nearby schools

    GreatSchools rating
    Schools provided by the listing agent
    • Elementary: Eisenhower
    • Middle: Camp Hill
    • High: Camp Hill
    • District: Camp Hill

    Source: Bright MLS. This data may not be complete. We recommend contacting the local school district to confirm school assignments for this home.

    Get pre-qualified for a loan
    At Zillow Home Loans, we can pre-qualify you in as little as 5 minutes with no impact to your credit score.

    An equal housing lender. NMLS #10287.

    Sell for more on Zillow
    Get a Zillow Showcase℠ listing at no additional cost and you could sell for .
    $453,000
    2% more
    +$9,060
    With Zillow Showcase(estimated)
    $462,060