Skip main navigation
Closed
  • $275,000

    1604 Warwick Ct APT B2, Wheeling, IL 60090

    2beds
    1,113sqft
    Condominium, Single Family Residence
    Built in 1992
    -- sqft lot
    $300,400 Zestimate®
    $247/sqft
    $2,229 Estimated rent

    Home value

    $300,400

    $285,000 - $315,000

    $2,229/mo

    Zestimate® history
    Loading
    Loading...

    Owner options

    List your home for rent

    $2,229/mo

    Rent Zestimate®

    Find your next renter with Zillow Rental Manager. Plus, with online applications, you can quickly screen prospective tenants – for free.

    Learn more

    $2,229/mo

    Rent Zestimate®

    Refinance and save

    $2,291/mo

    Est. payment

    Refinancing to a lower rate could help reduce your monthly payments and save thousands over the life of the loan.

    See today's rates

    $2,291/mo

    Est. payment

    Explore your selling options

    Work with a Zillow partner agent

    Leverage their expertise and Zillow's premium Showcase listings to get your home seen by more buyers.

    Get started

    List with your own agent

    Get your home in front of millions of buyers by listing it on Zillow.

    Learn how to do it

    Sell it yourself

    Take full control of how buyers see your home on Zillow by listing For Sale by Owner (FSBO).

    List your home

    What's special

    Private balconyTranquil pond viewsSerene pond viewsAbundant natural lightPrivate en-suite bathVaulted ceilingsVaulted ceiling

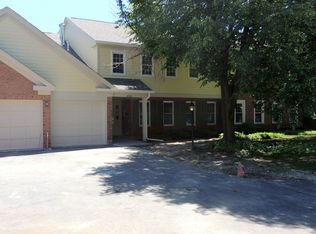
    POND VIEWS, CONVENIENT LOCATION & MAINTENANCE- FREE LIVING! Nestled in the sought-after Arlington Club subdivision, this second-floor condo offers serene pond views and a layout designed for effortless living. Inside, the open and airy living room impresses with a vaulted ceiling and abundant natural light, seamlessly flowing into the dining area-perfect for both everyday meals and special gatherings. Head outside onto your private balcony and take in the tranquil pond views-whether you're sipping your morning coffee, unwinding after a long day, or simply enjoying the fresh air, this outdoor retreat is the perfect extension of your living space. Back inside, the kitchen is perfectly sized, with room for a table to enjoy casual breakfasts, a closet pantry for extra storage, and all the space you need to whip up your favorite meals. At the end of the day, retreat to the spacious primary suite, where vaulted ceilings add to the sense of openness, a generous walk-in closet keeps everything organized, and your private en-suite bath offers a quiet escape. A comfortable second bedroom with ample closet space, a second full bath, and a laundry room complete this unit. Plus, enjoy the convenience of an attached one-car garage, a driveway with space for two cars, and plenty of guest parking. EASY LIVING WITH A LOW ASSOCIATION FEE! Lawn care, snow removal, garbage, water, exterior maintenance, and common insurance are all covered-freeing up your time for what matters most. Minutes to public transportation, shopping, dining, and top-rated schools with bus service. Schedule your showing today!

    Zillow last checked:

    Listing updated:

    Listing courtesy of:

    Leslie McDonnell 847-367-8686,

    RE/MAX Suburban

    Bought with:

    David Schwabe

    Compass

    Krysti Scheib

    Compass

    Source: MRED as distributed by MLS GRID,MLS#: 12317234MLS Logo

    Facts & features

    Interior

    Bedrooms & bathrooms
    • Bedrooms: 2
    • Bathrooms: 2
    • Full bathrooms: 2
    Primary bedroom
    • Features: Flooring (Carpet), Window Treatments (Blinds), Bathroom (Full)
    • Level: Second
    • Area: 176 Square Feet
    • Dimensions: 16X11
    Bedroom 2
    • Features: Flooring (Carpet), Window Treatments (Blinds, Shades)
    • Level: Second
    • Area: 156 Square Feet
    • Dimensions: 13X12
    Dining room
    • Features: Flooring (Carpet), Window Treatments (Blinds)
    • Level: Second
    • Area: 117 Square Feet
    • Dimensions: 13X09
    Kitchen
    • Features: Kitchen (Eating Area-Table Space, Pantry-Closet), Flooring (Wood Laminate)
    • Level: Second
    • Area: 120 Square Feet
    • Dimensions: 12X10
    Laundry
    • Features: Flooring (Other)
    • Level: Second
    • Area: 42 Square Feet
    • Dimensions: 07X06
    Living room
    • Features: Flooring (Carpet), Window Treatments (Blinds)
    • Level: Second
    • Area: 288 Square Feet
    • Dimensions: 18X16
    Heating
    • Natural Gas, Forced Air
    Cooling
    • Central Air
    Appliances
    • Included: Range, Microwave, Dishwasher, Refrigerator, Washer, Dryer, Disposal
    • Laundry: Washer Hookup, In Unit
    Features
    • Cathedral Ceiling(s), Walk-In Closet(s)
    • Windows: Screens
    • Basement: None
    Interior area
    • Total structure area: 0
    • Total interior livable area: 1,113 sqft

    Property

    Parking
    • Total spaces: 3
    • Parking features: Asphalt, Garage Door Opener, On Site, Garage Owned, Attached, Guest, Driveway, Garage
    • Attached garage spaces: 1
    • Has uncovered spaces: Yes
    Accessibility
    • Accessibility features: No Disability Access
    Features
    • Exterior features: Balcony
    • Has view: Yes
    • View description: Water, Back of Property
    • Has water view: Yes
    • Water view: Water,Back of Property
    Lot
    • Features: Common Grounds, Cul-De-Sac, Landscaped
    Details
    • Parcel number: 03043020371200
    • Special conditions: None

    Construction

    Type & style
    • Home type: Condo
    • Property subtype: Condominium, Single Family Residence
    Materials
    • Vinyl Siding, Brick
    • Roof: Asphalt
    Condition
    • New construction: No
    • Year built: 1992

    Utilities & green energy

    • Sewer: Public Sewer
    • Water: Public

    Community & neighborhood

    Location
    • Region: Wheeling
    • Subdivision: Arlington Club

    HOA & financial

    HOA
    • Has HOA: Yes
    • HOA fee: $357 monthly
    • Services included: Water, Clubhouse, Pool, Exterior Maintenance, Lawn Care, Scavenger, Snow Removal

    Other

    Other facts
    • Listing terms: Conventional
    • Ownership: Condo

    Price history

    DateEventPrice
    5/21/2025Sold$275,000+1.1%$247/sqft
    Source: MRED as distributed by MLS GRID #12317234 Report a problem
    4/19/2025Contingent$272,000$244/sqft
    Source: MRED as distributed by MLS GRID #12317234 Report a problem
    4/9/2025Price change$272,000-2.5%$244/sqft
    Source: MRED as distributed by MLS GRID #12317234 Report a problem
    3/21/2025Listed for sale$279,000+77.7%$251/sqft
    Source: MRED as distributed by MLS GRID #12317234 Report a problem
    1/4/2000Sold$157,000$141/sqft
    Source: Public Record Report a problem

    Public tax history

    YearProperty taxesTax assessment
    2024-- $17,163 +0%
    2023$3,751 +6.7%$17,161
    2022$3,517 +81.7%$17,161 +16.1%
    2021$1,936 +10.2%$14,783
    2020$1,757 -0.4%$14,783 -10.6%
    2019$1,763 -17.1%$16,543 +30.3%
    2018$2,126 +12.3%$12,697
    2017$1,894 -32.6%$12,697
    2016$2,808 +37.3%$12,697 +24.1%
    2015$2,045 -23.3%$10,235
    2014$2,665 -18.9%$10,235
    2013$3,285 +42.3%$10,235 -14.8%
    2012$2,309 -6%$12,009
    2011$2,455 -25.1%$12,009 -19%
    2010$3,278 +15.9%$14,827 -19.3%
    2009$2,829 +0.6%$18,369 -7%
    2008$2,811 +6.4%$19,752
    2007$2,641 -3.8%$19,752 +17.1%
    2006$2,744 +9.2%$16,873
    2005$2,512 +18.6%$16,873
    2004$2,119 -3.1%$16,873 +29.9%
    2003$2,187 +5.5%$12,990
    2002$2,073 +8.2%$12,990
    2001$1,915 +1.3%$12,990 +11.8%
    2000$1,891 +3%$11,616
    1999$1,836 $11,616

    Find assessor info on the county website

    Neighborhood: 60090

    Nearby schools

    GreatSchools rating
    Schools provided by the listing agent
    • District: 21

    Source: MRED as distributed by MLS GRID. This data may not be complete. We recommend contacting the local school district to confirm school assignments for this home.

    Get a cash offer in 3 minutes
    Find out how much your home could sell for in as little as 3 minutes with a no-obligation cash offer.
    Estimated market value
    $300,400
    Get a cash offer in 3 minutes
    Find out how much your home could sell for in as little as 3 minutes with a no-obligation cash offer.
    Estimated market value
    $300,400