Stunning curb appeal and timeless Craftsman charm in the heart of Fairmount Historic Neighborhood! Built in 2013, this beautifully maintained one-owner home offers the best of both worlds—the character and charm of a historic property without the concerns that often come with an older home. The sellers have taken exceptional pride in ownership, and it shows throughout.
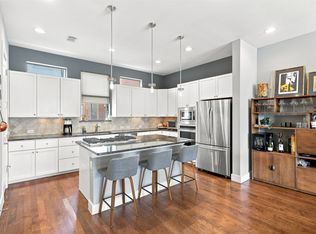
A sweeping covered front porch with a charming swing welcomes you inside to a warm and inviting living room featuring a gas fireplace flanked by built-in bookshelves. The kitchen boasts freshly painted cabinets (2026), abundant storage, granite countertops, a gas cooktop, and a built-in breakfast nook. Wood floors and tile run throughout the home—NO CARPET!
The first-floor primary suite offers an ensuite bath with dual sinks, a separate shower, soaking tub, and walk-in closet. A half bath and laundry room are also conveniently located downstairs. Upstairs, you'll find three additional bedrooms and a spacious second living area, providing plenty of room for family, guests, or a home office.
Step outside to enjoy the covered, shaded patio and fenced backyard, perfect for grilling and entertaining. A one-car garage—a bonus in Fairmount—adds everyday convenience.
Other major recent updates include an HVAC system (2025), new roof (2024), and new attic insulation (2024), allowing the next owner to move in with confidence. Smart door locks also convey. Ideally located just blocks from Magnolia Avenue and the Near Southside District, this home offers an unbeatable combination of historic neighborhood charm and modern convenience. For added peace of mind, the sellers have also completed a pre-listing inspection, making this home truly move-in ready with confidence.
For sale
$625,000
1604 Washington Ave, Fort Worth, TX 76104
4beds
2,294sqft
Single Family Residence
Built in 2013
5,009 Square Feet Lot
$611,800 Zestimate®
$272/sqft
$25/mo HOA
What's special
Timeless craftsman charmOne-car garageStunning curb appealCovered shaded patioGranite countertopsAbundant storageSmart door locks
- 32 days
- 1,495
- 148
Likely to sell faster than
Zillow last checked:
Listing updated:
Listed by:
Savannah Mcbride Ament 0750137 817-989-6520,
Fort Worth Focused Real Estate 817-989-6520
Source: NTREIS,MLS#: 21337480
Facts & features
Interior
Bedrooms & bathrooms
- Bedrooms: 4
- Bathrooms: 3
- Full bathrooms: 2
- 1/2 bathrooms: 1
Primary bedroom
- Level: First
- Dimensions: 0 x 0
Living room
- Level: First
- Dimensions: 0 x 0
Heating
- Central
Cooling
- Central Air, Electric
Appliances
- Included: Some Gas Appliances, Dishwasher, Gas Cooktop, Disposal, Microwave, Plumbed For Gas, Tankless Water Heater
- Laundry: Washer Hookup, Dryer Hookup, Laundry in Utility Room
Features
- Built-in Features, Eat-in Kitchen, Granite Counters, Walk-In Closet(s)
- Flooring: Wood
- Has basement: No
- Number of fireplaces: 1
- Fireplace features: Gas
Interior area
- Total interior livable area: 2,294 sqft
Video & virtual tour
Property
Parking
- Total spaces: 1
- Parking features: Driveway, Garage, On Street
- Garage spaces: 1
Features
- Levels: Two
- Stories: 2
- Patio & porch: Front Porch, Covered
- Pool features: None
- Fencing: Wood
Lot
- Size: 5,009 Square Feet
Details
- Parcel number: 00694819
Construction
Type & style
- Home type: SingleFamily
- Architectural style: Craftsman,Detached
- Property subtype: Single Family Residence
Materials
- Foundation: Slab
Condition
- Year built: 2013
Utilities & green energy
- Sewer: Public Sewer
- Water: Public
- Utilities for property: Electricity Available, Natural Gas Available, Sewer Available, Separate Meters, Water Available
Community & HOA
Community
- Subdivision: Daniel J B Add
HOA
- Has HOA: Yes
- HOA fee: $25 monthly
- HOA name: Fairmount Neighborhood Association
- HOA phone: 000-000-0000
Location
- Region: Fort Worth
Financial & listing details
- Price per square foot: $272/sqft
- Tax assessed value: $440,768
- Annual tax amount: $9,649
- Date on market: 8/4/2026
- Cumulative days on market: 31 days
- Listing terms: Cash,Conventional,FHA,VA Loan
- Exclusions: Security Cameras
Estimated market value
$611,800
$581,000 - $642,000
$3,648/mo
Price history
| Date | Event | Price |
|---|---|---|
| 8/6/2026 | Listed for sale | $625,000+108.4%$272/sqft |
Source: NTREIS #21337480 Report a problem | ||
| 12/17/2013 | Sold | -- |
Source: Agent Provided Report a problem | ||
| 10/19/2013 | Listed for sale | $299,900$131/sqft |
Source: MARK D HIXSON #12041831 Report a problem | ||
Public tax history
| Year | Property taxes | Tax assessment |
|---|---|---|
| 2025 | $7,039 -19.7% | $440,768 -17.3% |
| 2024 | $8,764 +8.4% | $532,779 +5.9% |
| 2023 | $8,087 -14.3% | $503,264 +22.7% |
| 2022 | $9,435 -5.2% | $410,133 |
| 2021 | $9,953 -1.8% | $410,133 +0.2% |
| 2020 | $10,132 +6.9% | $409,215 -12.5% |
| 2019 | $9,482 +6.5% | $467,740 +29.3% |
| 2018 | $8,906 +9.3% | $361,668 +10% |
| 2017 | $8,150 +4.2% | $328,789 +5.6% |
| 2016 | $7,818 +5.8% | $311,250 +7.4% |
| 2015 | $7,393 | $289,900 |
| 2014 | $7,393 | $289,900 +866.3% |
| 2013 | -- | $30,000 |
| 2012 | -- | $30,000 |
| 2011 | -- | $30,000 +100% |
| 2010 | -- | $15,000 |
| 2009 | -- | $15,000 |
| 2008 | -- | $15,000 |
| 2007 | -- | $15,000 |
| 2006 | -- | $15,000 |
| 2005 | -- | $15,000 |
| 2004 | -- | $15,000 |
| 2003 | -- | $15,000 |
| 2002 | -- | $15,000 |
| 2001 | -- | $15,000 +150% |
| 2000 | -- | $6,000 |
Find assessor info on the county website
Monthly payment
Est. payment
Payment breakdown
Explore the cost of this home by adjusting the details. Changes won't be saved.Climate risks
Neighborhood: Fairmount
Nearby schools
Schools provided by the listing agent
- Elementary: Daggett
- Middle: Daggett
- High: Paschal
- District: Fort Worth ISD
Source: NTREIS. This data may not be complete. We recommend contacting the local school district to confirm school assignments for this home.
- $--1 bd1 ba700 sqft1600 Washington Ave UNIT B, Fort Worth, TX 76104Off Market

- $346,8002 bd1 ba1.6k sqft1610 Washington Ave, Fort Worth, TX 76104Off Market
- $590,0004 bd4 ba2k sqft1600 Washington Ave, Fort Worth, TX 76104For Sale

- $279,5004 bd2 ba1.8k sqft1612 Washington Ave, Fort Worth, TX 76104Off Market
Similar homes
- $624,9904 bd2 ba2.1k sqft1810 5th Ave, Fort Worth, TX 76110For Sale
 MLS ID #21241436, Andi Owens. NTREIS
 - $615,0004 bd3 ba2.3k sqft2341 Alston Ave, Fort Worth, TX 76110For Sale
 MLS ID #21290460, Dillon Dewald. NTREIS
 - $625,0004 bd3 ba2.2k sqft3208 W Biddison St, Fort Worth, TX 76109For Sale
 MLS ID #21370333, Eric Ritenour. NTREIS
 - $565,0003 bd4 ba2k sqft1114 S Adams St, Fort Worth, TX 76104For Sale
 MLS ID #21345848, Tracy Halliday. NTREIS
