Stylishly Renovated and Move-In Ready! This beautifully updated 4-bedroom, 2-bathroom split-foyer home combines modern touches with timeless comfort. Step inside and be wowed by the fresh and inviting interior, featuring brand new flooring throughout and a fresh coat of paint that brightens every space. The heart of the home is a completely renovated kitchen, boasting brand new stainless steel appliances, updated cabinetry, and sleek finishes—perfect for both daily living and entertaining. Both full bathrooms have been fully remodeled, showcasing contemporary design and fixtures for a spa-like experience. Enjoy peace of mind with recent upgrades including a new water heater, updated plumbing, and new sliding glass doors that lead out to your backyard oasis. Whether you're relaxing indoors or enjoying the outdoor space, this home is ready for you. Conveniently located near parks, schools, shopping, and easy highway access, this home checks all the boxes for comfort, style, and location.
Closed
Listed by: Johnson Realty, Inc • Cheryl Johnson • Contact: 314-726-3174
Bought with: RE/MAX Preferred
$247,000
1604 Waverly Dr, Collinsville, IL 62234
4beds
1,760sqft
Single Family Residence
Built in 1974
0.27 Acres Lot
$275,900 Zestimate®
$140/sqft
$2,529 Estimated rent
Home value
$275,900
$262,000 - $290,000
$2,529/mo
Zestimate® history
Owner options
List your home for rent
$2,529/mo
Rent Zestimate®
Find your next renter with Zillow Rental Manager. Plus, with online applications, you can quickly screen prospective tenants – for free.
$2,529/mo
Rent Zestimate®
Refinance and save
$1,839/mo
Est. payment
Refinancing to a lower rate could help reduce your monthly payments and save thousands over the life of the loan.
$1,839/mo
Est. payment
Explore your selling options
Work with a Zillow partner agent
Leverage their expertise and Zillow's premium Showcase listings to get your home seen by more buyers.
Get startedList with your own agent
Get your home in front of millions of buyers by listing it on Zillow.
Learn how to do itSell it yourself
Take full control of how buyers see your home on Zillow by listing For Sale by Owner (FSBO).
List your homeWhat's special
Sleek finishesContemporary designBrand new flooringFresh coat of paintBackyard oasisSpa-like experienceNew sliding glass doors
Zillow last checked:
Listing updated:
Listed by:
Cheryl Johnson 314-726-3174,
Johnson Realty, Inc
Bought with:
Celeste Wheeler, 475136810
RE/MAX Preferred
Source: MARIS,MLS#: 25022664 Originating MLS: St. Louis Association of REALTORS
Originating MLS: St. Louis Association of REALTORSFacts & features
Interior
Bedrooms & bathrooms
- Bedrooms: 4
- Bathrooms: 2
- Full bathrooms: 2
Heating
- Forced Air, Electric
Cooling
- Ceiling Fan(s), Central Air, Electric
Appliances
- Included: Dishwasher, Disposal, Microwave, Range, Electric Range, Electric Oven, Refrigerator, Stainless Steel Appliance(s), Electric Water Heater
- Laundry: Main Level
Features
- Workshop/Hobby Area, Separate Dining, Open Floorplan, Breakfast Room, Eat-in Kitchen, Solid Surface Countertop(s), High Speed Internet, Entrance Foyer
- Flooring: Carpet
- Doors: Panel Door(s), Sliding Doors
- Windows: Low Emissivity Windows, Insulated Windows
- Basement: Full,Partially Finished,Sleeping Area,Walk-Out Access
- Has fireplace: No
- Fireplace features: Recreation Room, None
Interior area
- Total structure area: 1,760
- Total interior livable area: 1,760 sqft
- Finished area above ground: 1,360
- Finished area below ground: 400
Property
Parking
- Total spaces: 11
- Parking features: Attached, Garage
- Attached garage spaces: 2
- Carport spaces: 9
- Covered spaces: 11
Features
- Levels: Multi/Split
- Patio & porch: Deck, Patio, Covered
Lot
- Size: 0.27 Acres
- Dimensions: 110 x 105
Details
- Parcel number: 132212920402018
- Special conditions: Standard
Construction
Type & style
- Home type: SingleFamily
- Architectural style: Traditional,Split Foyer
- Property subtype: Single Family Residence
Materials
- Brick Veneer
Condition
- Updated/Remodeled
- New construction: No
- Year built: 1974
Utilities & green energy
- Sewer: Public Sewer
- Water: Public
Community & HOA
Community
- Security: Smoke Detector(s)
- Subdivision: Steffen Place
Location
- Region: Collinsville
Financial & listing details
- Price per square foot: $140/sqft
- Tax assessed value: $206,760
- Annual tax amount: $3,803
- Date on market: 4/11/2025
- Cumulative days on market: 16 days
- Listing terms: Cash,Conventional,FHA,Other,Private Financing Available,VA Loan
- Ownership: Private
- Road surface type: Asphalt
Price history
| Date | Event | Price |
|---|---|---|
| 5/23/2025 | Sold | $247,000-5%$140/sqft |
Source:  MARIS #25022664 Report a problem MARIS #25022664 Report a problem | ||
| 4/28/2025 | Pending sale | $260,000$148/sqft |
Source: MARIS #25022664 Report a problem | ||
| 4/21/2025 | Price change | $260,000-5.5%$148/sqft |
Source: MARIS #25022664 Report a problem | ||
| 4/11/2025 | Listed for sale | $275,000+125.4%$156/sqft |
Source: MARIS #25022664 Report a problem | ||
| 10/28/2024 | Sold | $122,000-21.3%$69/sqft |
Source: Public Record Report a problem | ||
| 2/23/2007 | Sold | $155,000+19.2%$88/sqft |
Source: Public Record Report a problem | ||
| 1/20/2004 | Sold | $130,000$74/sqft |
Source: Public Record Report a problem | ||
Public tax history
| Year | Property taxes | Tax assessment |
|---|---|---|
| 2024 | $4,022 +5.8% | $68,920 +8% |
| 2023 | $3,803 +8.6% | $63,790 +8.1% |
| 2022 | $3,504 +2.6% | $58,990 +6.4% |
| 2021 | $3,414 +7.1% | $55,420 +7.2% |
| 2020 | $3,189 +3.2% | $51,680 +3.5% |
| 2019 | $3,090 | $49,920 +5.6% |
| 2018 | -- | $47,290 |
| 2017 | $3,003 -15.4% | $47,290 +2% |
| 2016 | $3,548 | $46,350 +2.7% |
| 2015 | $3,548 | $45,140 |
| 2014 | $3,548 | $45,140 |
| 2013 | $3,548 | $45,140 -15.5% |
| 2012 | -- | $53,400 |
| 2011 | -- | $53,400 +1.3% |
| 2010 | -- | $52,710 +5.8% |
| 2009 | -- | $49,830 -5.7% |
| 2007 | -- | $52,840 +5.4% |
| 2005 | -- | $50,140 +11% |
| 2004 | $2,986 +6.5% | $45,190 +5.9% |
| 2003 | $2,804 +4.1% | $42,680 +6.3% |
| 2002 | $2,693 | $40,140 +5.6% |
| 2001 | -- | $38,000 +3.3% |
| 2000 | $2,180 | $36,800 |
Find assessor info on the county website
Neighborhood: 62234
Nearby homes
- $311,2004 bd4 ba3.4k sqft1507 Fletcher St, Collinsville, IL 62234Off Market
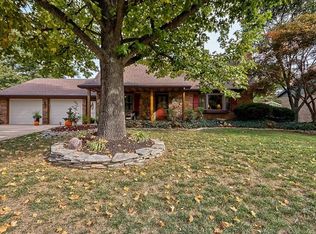
- $227,3004 bd2 ba1.8k sqft1602 Waverly Dr, Collinsville, IL 62234Off Market
- $292,7004 bd3 ba2.2k sqft1606 Waverly Dr, Collinsville, IL 62234Off Market
- $301,2003 bd2 ba1.7k sqft1505 Fletcher St, Collinsville, IL 62234Off Market
- $258,9004 bd3 ba1.8k sqft1509 Fletcher St, Collinsville, IL 62234Off Market
- $351,8005 bd4 ba2k sqft1603 Waverly Dr, Collinsville, IL 62234Off Market
- $238,9004 bd3 ba1.6k sqft1600 Waverly Dr, Collinsville, IL 62234Off Market
- $243,4003 bd2 ba2k sqft1605 Waverly Dr, Collinsville, IL 62234Off Market
Nearby schools
GreatSchools rating
- 5/10Summit Elementary SchoolGrades: K-4Distance: 0.5 mi
- 4/10Collinsville Middle SchoolGrades: 7-8Distance: 1.1 mi
- 3/10Collinsville High SchoolGrades: 9-12Distance: 1.8 mi
Schools provided by the listing agent
- Elementary: Collinsville Dist 10
- Middle: Collinsville Dist 10
- High: Collinsville
Source: MARIS. This data may not be complete. We recommend contacting the local school district to confirm school assignments for this home.
Get a cash offer in 3 minutes
Find out how much your home could sell for in as little as 3 minutes with a no-obligation cash offer.
Estimated market value
$275,900
Get a cash offer in 3 minutes
Find out how much your home could sell for in as little as 3 minutes with a no-obligation cash offer.
Estimated market value
$275,900
- Illinois
- Madison County
- Collinsville
- 62234
- 1604 Waverly Dr
Nearby cities
Nearby zip codes
Other Collinsville Topics
