Discover this charming 1975 ranch-style home in North Central Ames, ideally located within walking distance of shopping, dining, and entertainment. Offering 3 bedrooms, 3 bathrooms, and a 2-car attached garage, this property is perfect for those seeking comfort and convenience. The fenced-in yard features extra parking for RVs and trailers, storage sheds, a deck, patio, and a relaxing hot tub, while gardening enthusiasts will love the dedicated spaces for planting. Enjoy outdoor living year-round with the 3-seasons screened-in porch.
The main floor boasts a spacious living room with a cozy gas fireplace, a dining area with French doors leading to the porch, and a brand-new kitchen equipped with custom cabinets, quartz countertops, a tile backsplash, and stainless steel appliances. A home office, a full bathroom, a guest bedroom, and a primary suite with an attached ¾ bathroom complete this level.
The lower level is designed for versatility, featuring a large family room, a recreation space, ample storage, a generously sized laundry room with cabinetry, a ¾ bathroom, and a massive 3rd bedroom with an egress window and oversized closet.
Additional features include a high-efficiency furnace and AC, vinyl windows, and an updated electrical panel. A 1-year AHS home warranty is included for peace of mind. This home offers the perfect blend of modern updates, functionality, and outdoor enjoyment. Don't miss this opportunity!
Sold for $293,000
$293,000
1604 Wheeler Dr, Ames, IA 50010
3beds
1,264sqft
Single Family Residence, Residential
Built in 1975
10,018 Square Feet Lot
$309,100 Zestimate®
$232/sqft
$1,930 Estimated rent
Home value
$309,100
$275,000 - $346,000
$1,930/mo
Zestimate® history
Owner options
List your home for rent
$1,930/mo
Rent Zestimate®
Find your next renter with Zillow Rental Manager. Plus, with online applications, you can quickly screen prospective tenants – for free.
$1,930/mo
Rent Zestimate®
Refinance and save
$1,924/mo
Est. payment
Refinancing to a lower rate could help reduce your monthly payments and save thousands over the life of the loan.
$1,924/mo
Est. payment
Explore your selling options
Work with a Zillow partner agent
Leverage their expertise and Zillow's premium Showcase listings to get your home seen by more buyers.
Get startedList with your own agent
Get your home in front of millions of buyers by listing it on Zillow.
Learn how to do itSell it yourself
Take full control of how buyers see your home on Zillow by listing For Sale by Owner (FSBO).
List your homeWhat's special
Hot tubAmple storageRecreation spaceLarge family roomHome officeBrand-new kitchenQuartz countertops
Zillow last checked:
Listing updated:
Listed by:
Jared Van Cleave 515-233-2623,
CENTURY 21 SIGNATURE-Ames
Bought with:
Eily Mickelson, S72523000
CENTURY 21 SIGNATURE-Ames
Source: CIBR,MLS#: 66314
Facts & features
Interior
Bedrooms & bathrooms
- Bedrooms: 3
- Bathrooms: 3
- Full bathrooms: 1
- 3/4 bathrooms: 2
Primary bedroom
- Level: Main
Bedroom 2
- Level: Main
Bedroom 3
- Level: Basement
Primary bathroom
- Description: 3/4
- Level: Main
Full bathroom
- Level: Main
Other
- Level: Basement
Den
- Level: Basement
Family room
- Level: Basement
Other
- Level: Main
Kitchen
- Level: Main
Laundry
- Level: Basement
Living room
- Level: Main
Office
- Level: Main
Utility room
- Level: Basement
Heating
- Forced Air, Natural Gas
Cooling
- Central Air
Appliances
- Included: Dishwasher, Disposal, Dryer, Microwave, Range, Refrigerator, Washer
Features
- Ceiling Fan(s)
- Flooring: Luxury Vinyl, Vinyl, Carpet
- Windows: Window Treatments
- Basement: Full,Sump Pump
- Has fireplace: Yes
- Fireplace features: Gas
Interior area
- Total structure area: 1,264
- Total interior livable area: 1,264 sqft
- Finished area above ground: 1,264
- Finished area below ground: 786
Property
Parking
- Parking features: Garage
- Has garage: Yes
Features
- Patio & porch: Patio
- Has spa: Yes
- Fencing: Fenced
Lot
- Size: 10,018 Square Feet
Details
- Parcel number: 0527376020
- Zoning: RL
- Special conditions: Standard
Construction
Type & style
- Home type: SingleFamily
- Property subtype: Single Family Residence, Residential
Materials
- Foundation: Block
Condition
- Year built: 1975
Utilities & green energy
- Sewer: Public Sewer
- Water: Public
Green energy
- Indoor air quality: Radon Mitigation System - Active
Community & HOA
HOA
- Has HOA: No
Location
- Region: Ames
Financial & listing details
- Price per square foot: $232/sqft
- Tax assessed value: $276,600
- Annual tax amount: $3,742
- Date on market: 1/17/2025
Price history
| Date | Event | Price |
|---|---|---|
| 3/11/2025 | Sold | $293,000-2%$232/sqft |
Source:  CIBR #66314 Report a problem CIBR #66314 Report a problem | ||
| 1/17/2025 | Listed for sale | $299,000+66.1%$237/sqft |
Source: CIBR #66314 Report a problem | ||
| 7/15/2016 | Sold | $180,000$142/sqft |
Source: CIBR #44660 Report a problem | ||
Public tax history
| Year | Property taxes | Tax assessment |
|---|---|---|
| 2025 | $3,742 +2.3% | $290,100 +4.9% |
| 2024 | $3,658 +8.6% | $276,600 |
| 2023 | $3,368 +1.3% | $276,600 +30.2% |
| 2022 | $3,324 -4.3% | $212,400 |
| 2021 | $3,474 -2.7% | $212,400 +1.5% |
| 2020 | $3,571 -3.4% | $209,300 |
| 2019 | $3,697 +12.2% | $209,300 |
| 2018 | $3,294 +4.9% | $209,300 |
| 2017 | $3,142 +2.4% | $209,300 +14.4% |
| 2016 | $3,068 | $182,900 |
| 2015 | $3,068 +11.4% | $182,900 +2.1% |
| 2014 | $2,754 | $179,200 +8% |
| 2013 | -- | $165,900 |
| 2012 | -- | $165,900 |
| 2011 | $2,502 +2.6% | -- |
| 2010 | $2,438 +6.7% | -- |
| 2009 | $2,284 +3.3% | -- |
| 2008 | $2,212 -0.1% | -- |
| 2007 | $2,214 -2% | -- |
| 2006 | $2,260 +2.1% | -- |
| 2005 | $2,214 +100.2% | -- |
| 2004 | $1,106 -50.7% | $157,300 |
| 2003 | $2,242 -7.9% | -- |
| 2002 | $2,435 +5.4% | $78,896 +0.8% |
| 2001 | $2,310 | $78,265 |
Find assessor info on the county website
Neighborhood: 50010
Nearby homes
- $310,0003 bd3 ba1.2k sqft1608 Wheeler Dr, Ames, IA 50010Sold
- $342,2003 bd2 ba1.7k sqft1600 Wheeler Dr, Ames, IA 50010Off Market
- $340,7005 bd3 ba2.5k sqft1607 Truman Dr, Ames, IA 50010Off Market
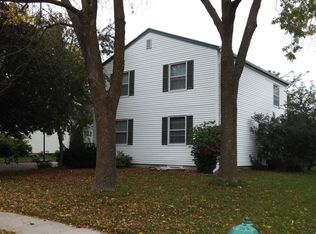
- $347,6004 bd2 ba1.9k sqft1611 Truman Dr, Ames, IA 50010Off Market
- $300,3003 bd2 ba1.3k sqft1603 Truman Dr, Ames, IA 50010Off Market
- $339,7003 bd3 ba1.2k sqft1629 Truman Dr, Ames, IA 50010Off Market
- $415,0004 bd3 ba1.5k sqft1510 Wheeler Dr, Ames, IA 50010Sold
- $317,5004 bd2 ba1k sqft1607 Wheeler Dr, Ames, IA 50010Off Market
Nearby schools
GreatSchools rating
- 10/10Fellows Elementary SchoolGrades: K-5Distance: 0.7 mi
- 6/10Ames Middle SchoolGrades: 6-8Distance: 3.4 mi
- 7/10Ames High SchoolGrades: 9-12Distance: 0.9 mi


Get pre-qualified for a loan
At Zillow Home Loans, we can pre-qualify you in as little as 5 minutes with no impact to your credit score.An equal housing lender. NMLS #10287.
Sell for more on Zillow
Get a Zillow Showcase℠ listing at no additional cost and you could sell for .
$309,100
2% more
+$6,182
With Zillow Showcase(estimated)
$315,282
- Iowa
- Story County
- Ames
- 50010
- 1604 Wheeler Dr
Nearby cities
Nearby neighborhoods
Nearby zip codes
Other Ames Topics
