Welcome home to the desirable neighborhood of Hunt Club in Lower Paxton Township! With over 5,200 square feet of living space, this meticulously maintained home will not disappoint! An inviting 2-story foyer welcomes you into the home with gleaming hardwood floors, and tons of natural light. Through French doors is a well-appointed office with crown molding and lovely wainscotting. Don’t need an office? Use as a playroom or 2nd living room. Entertaining is a breeze with a large dining room complete with a lovely tray ceiling, wainscoting, hardwood flooring and crown molding. Through the dining room is the heart of the home, the kitchen! With 42” cabinets, granite countertops, stainless steel appliances with double oven, and plenty of storage, you’ll love cooking all your favorite meals. Cozy up to the gas fireplace in the spacious living room or read your favorite novel on the lovely built-in window seat with storage. A spacious laundry room with extra storage and half bath complete the main level. Upstairs you will find 4 spacious bedrooms and a beautiful loft area with floor to ceiling windows, hardwood floors and vaulted ceiling, the ideal spot for an office or library. The primary suite offers the perfect retreat after a long day and boasts 2 walk-in closets, tray ceiling and spacious bathroom with a tiled walk-in shower, relaxing jacuzzi tub and large vanity with tons of storage. Discover a delightful surprise in the primary bedroom: French doors leading to a generous bonus space! Currently being used as an office and dance studio, the possibilities are endless…extra closet, exercise room, craft room, library, etc. This home also features a 2nd primary suite, complete with vaulted ceilings and an updated bath! In the basement, you will enjoy entertaining guests in the spacious bar, complete with lovely pool table and additional family room, with convenient half bath. On the other side of the basement is additional living space with lots of storage and can be used as a fitness center, family room or playroom. The 3-car garage offers great storage with high ceilings and even has a lift! Entertaining outside is a breeze with a spacious deck and lots of yard space! Other updates to this home include: whole house generator (2018); New front door, garage doors and garage entrance door (2018); upstairs A/C system (2023); 75 gallon water heater (2023); Grinder pump (2016). This home is a JOY to own!
Sold for $815,000
$815,000
1604 Whitley Dr, Harrisburg, PA 17111
4beds
5,214sqft
Single Family Residence
Built in 2002
0.63 Acres Lot
$863,400 Zestimate®
$156/sqft
$4,103 Estimated rent
Home value
$863,400
$820,000 - $907,000
$4,103/mo
Zestimate® history
Owner options
List your home for rent
$4,103/mo
Rent Zestimate®
Find your next renter with Zillow Rental Manager. Plus, with online applications, you can quickly screen prospective tenants – for free.
$4,103/mo
Rent Zestimate®
Refinance and save
$4,508/mo
Est. payment
Refinancing to a lower rate could help reduce your monthly payments and save thousands over the life of the loan.
$4,508/mo
Est. payment
Explore your selling options
Work with a Zillow partner agent
Leverage their expertise and Zillow's premium Showcase listings to get your home seen by more buyers.
Get startedList with your own agent
Get your home in front of millions of buyers by listing it on Zillow.
Learn how to do itSell it yourself
Take full control of how buyers see your home on Zillow by listing For Sale by Owner (FSBO).
List your homeWhat's special
Zillow last checked:
Listing updated:
Listed by:
JOY DANIELS 717-724-5736,
Joy Daniels Real Estate Group, Ltd
Bought with:
MONINA SWICK, RS329045
Berkshire Hathaway HomeServices Homesale Realty
Source: Bright MLS,MLS#: PADA2033684
Facts & features
Interior
Bedrooms & bathrooms
- Bedrooms: 4
- Bathrooms: 5
- Full bathrooms: 3
- 1/2 bathrooms: 2
- Main level bathrooms: 1
Rooms
- Room types: Living Room, Dining Room, Primary Bedroom, Bedroom 2, Bedroom 3, Bedroom 4, Kitchen, Family Room, Foyer, Laundry, Loft, Office, Bonus Room, Primary Bathroom, Full Bath, Half Bath
Basement
- Area: 1475
Heating
- Forced Air, Natural Gas
Cooling
- Central Air, Electric
Appliances
- Included: Cooktop, Oven, Microwave, Gas Water Heater
- Laundry: Main Level, Laundry Room
Features
- Basement: Full,Finished,Sump Pump
- Number of fireplaces: 1
- Fireplace features: Gas/Propane
Interior area
- Total structure area: 5,419
- Total interior livable area: 5,214 sqft
- Finished area above ground: 3,944
- Finished area below ground: 1,270
Property
Parking
- Total spaces: 3
- Parking features: Garage Faces Side, Concrete, Attached, Driveway
- Attached garage spaces: 3
- Has uncovered spaces: Yes
Accessibility
- Accessibility features: None
Features
- Levels: Two
- Stories: 2
- Patio & porch: Deck, Porch
- Exterior features: Street Lights
- Pool features: None
Lot
- Size: 0.63 Acres
- Features: Cleared, Level, Landscaped
Details
- Additional structures: Above Grade, Below Grade
- Parcel number: 350662220000000
- Zoning: RESIDENTIAL
- Special conditions: Standard
Construction
Type & style
- Home type: SingleFamily
- Architectural style: Traditional
- Property subtype: Single Family Residence
Materials
- Frame, Masonry
- Foundation: Block
- Roof: Composition
Condition
- New construction: No
- Year built: 2002
Utilities & green energy
- Electric: 200+ Amp Service, Generator
- Sewer: Public Sewer
- Water: Public
Community & HOA
Community
- Security: Smoke Detector(s)
- Subdivision: None Available
HOA
- Has HOA: Yes
- HOA fee: $200 annually
Location
- Region: Harrisburg
- Municipality: LOWER PAXTON TWP
Financial & listing details
- Price per square foot: $156/sqft
- Tax assessed value: $496,300
- Annual tax amount: $13,353
- Date on market: 5/24/2024
- Listing agreement: Exclusive Right To Sell
- Listing terms: Conventional,VA Loan,FHA,Cash
- Ownership: Fee Simple
Price history
| Date | Event | Price |
|---|---|---|
| 7/29/2024 | Sold | $815,000+6.5%$156/sqft |
Source:  Bright MLS #PADA2033684 Report a problem Bright MLS #PADA2033684 Report a problem | ||
| 5/26/2024 | Pending sale | $765,000$147/sqft |
Source: Bright MLS #PADA2033684 Report a problem | ||
| 5/24/2024 | Listed for sale | $765,000+68.1%$147/sqft |
Source: Bright MLS #PADA2033684 Report a problem | ||
| 6/26/2012 | Sold | $455,000-1.1%$87/sqft |
Source: Public Record Report a problem | ||
| 12/17/2011 | Price change | $459,900-5.7%$88/sqft |
Source: Howard Hanna - Colonial Park #10215111 Report a problem | ||
| 10/1/2011 | Price change | $487,500+0%$93/sqft |
Source: HOWARD HANNA COMPANY-HOWARD1 #10215111 Report a problem | ||
| 9/21/2011 | Price change | $487,3500%$93/sqft |
Source: Prudential Homesale Services Group #10215111 Report a problem | ||
| 8/31/2011 | Price change | $487,4000%$93/sqft |
Source: Prudential Homesale Services Group #10215111 Report a problem | ||
| 8/11/2011 | Price change | $487,4500%$93/sqft |
Source: Prudential Homesale Services Group #10215111 Report a problem | ||
| 7/13/2011 | Price change | $487,500-2.5%$93/sqft |
Source: Prudential Homesale Services Group #10215111 Report a problem | ||
| 6/23/2011 | Price change | $500,000-12.3%$96/sqft |
Source: Prudential Homesale Services Group #10215111 Report a problem | ||
| 5/29/2011 | Listed for sale | $570,000-2.6%$109/sqft |
Source: Prudential Homesale Services Group #10215111 Report a problem | ||
| 6/27/2007 | Sold | $585,000$112/sqft |
Source: Public Record Report a problem | ||
Public tax history
| Year | Property taxes | Tax assessment |
|---|---|---|
| 2025 | $14,405 +7.8% | $496,300 |
| 2023 | $13,361 | $496,300 |
| 2022 | $13,361 +0.7% | $496,300 |
| 2021 | $13,274 +188.1% | $496,300 |
| 2020 | $4,607 +1.2% | $496,300 |
| 2019 | $4,554 -64% | $496,300 |
| 2018 | $12,641 | $496,300 |
| 2017 | -- | $496,300 |
| 2016 | -- | $496,300 |
| 2015 | -- | $496,300 |
| 2014 | -- | $496,300 |
| 2013 | -- | $496,300 |
| 2012 | -- | $496,300 |
| 2011 | -- | $496,300 |
| 2010 | -- | $496,300 |
| 2008 | -- | $496,300 |
| 2007 | -- | $496,300 |
| 2006 | -- | $496,300 |
Find assessor info on the county website
Neighborhood: 17111
Nearby homes
- $674,7004 bd3 ba3.8k sqft6283 Withers Ct, Harrisburg, PA 17111Off Market

- $803,7004 bd3 ba3.8k sqft1608 Whitley Dr, Harrisburg, PA 17111Off Market
- $745,0005 bd4 ba3.9k sqft6279 Withers Ct, Harrisburg, PA 17111Sold
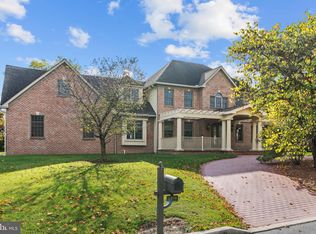
- $829,2005 bd5 ba4.3k sqft6276 Ryecroft Dr, Harrisburg, PA 17111Off Market
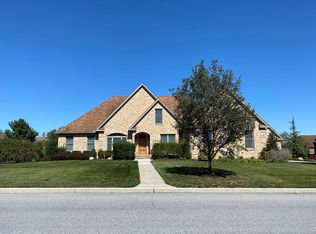
- $621,0003 bd2 ba3k sqft6298 Withers Ct, Harrisburg, PA 17111Off Market
- $987,8004 bd3 ba3.7k sqft6285 Withers Ct, Harrisburg, PA 17111Off Market
- $744,2005 bd4 ba3.3k sqft6296 Withers Ct, Harrisburg, PA 17111Off Market
- $850,0003 bd3 ba4.4k sqft1610 Whitley Dr, Harrisburg, PA 17111Sold
Nearby schools
GreatSchools rating
- 8/10Paxtonia El SchoolGrades: K-5Distance: 2 mi
- 7/10Central Dauphin Middle SchoolGrades: 6-8Distance: 2.9 mi
- 5/10Central Dauphin Senior High SchoolGrades: 9-12Distance: 3.6 mi
Schools provided by the listing agent
- Elementary: Paxtonia
- Middle: Central Dauphin
- High: Central Dauphin
- District: Central Dauphin
Source: Bright MLS. This data may not be complete. We recommend contacting the local school district to confirm school assignments for this home.


Get pre-qualified for a loan
At Zillow Home Loans, we can pre-qualify you in as little as 5 minutes with no impact to your credit score.An equal housing lender. NMLS #10287.
Sell for more on Zillow
Get a Zillow Showcase℠ listing at no additional cost and you could sell for .
$863,400
2% more
+$17,268
With Zillow Showcase(estimated)
$880,668
- Pennsylvania
- Dauphin County
- Harrisburg
- 17111
- 1604 Whitley Dr
Nearby cities
Nearby neighborhoods
Nearby zip codes
Other Harrisburg Topics
