Experience the charm of the Windsong Community, located within the gated Brick Landing Plantation. This inviting residence is a 3-bedroom, 2-bath home, perfectly situated at the end of a peaceful cul-de-sac. The property offers exceptional privacy and a tranquil atmosphere, ideal for relaxation and entertaining.
Enjoy a serene backyard designed for leisure, featuring a tiki bar and a brick pizza oven, both located just off the paver patio. This beautiful outdoor space sets the perfect tone for gatherings.
On 01/16/2026, a brand-new CertainTeed® FORTIFIED-Compliant Roof System was installed, ensuring durability and peace of mind for years to come with significant savings on Insurance, and the FORTIFIED Warranty transfers to the new home owner.
Step inside to a bright and open living area full of natural light. The living space is adorned with elegant travertine tile flooring, while the bedrooms offer plush carpeting for comfort.
The kitchen is thoughtfully designed to delight any chef. It features striking granite countertops, custom Amish-made cabinets with convenient pull-out shelves, and beautifully crafted double-level utensil drawers. Interior and under-cabinet accent lighting add sophistication, while an oversized peninsula and a vented induction-style cooktop enhance functionality.
A spacious two-car garage with a workbench provides added convenience for projects and storage. The yard is both beautiful and practical, complete with lawn irrigation system to keep the landscape lush and green.
Brick Landing Plantation is renowned for its championship golf course, which winds through the community. The clubhouse is perfectly positioned along the scenic Intracoastal Waterway, offering stunning views and a welcoming atmosphere. Residents enjoy a coastal lifestyle with resort-style amenities, including an outdoor pool and spa, newly added pickleball and tennis courts. The HOA takes care of lawn maintenance.
Sold for $365,000
$365,000
1604 Windsong Drive SW, Ocean Isle Beach, NC 28469
3beds
1,630sqft
Single Family Residence
Built in 2005
10,454 Square Feet Lot
$363,900 Zestimate®
$224/sqft
$2,048 Estimated rent
Home value
$363,900
$338,000 - $393,000
$2,048/mo
Zestimate® history
Owner options
List your home for rent
$2,048/mo
Rent Zestimate®
Find your next renter with Zillow Rental Manager. Plus, with online applications, you can quickly screen prospective tenants – for free.
$2,048/mo
Rent Zestimate®
Refinance and save
$4,751/mo
Est. payment
Refinancing to a lower rate could help reduce your monthly payments and save thousands over the life of the loan.
$4,751/mo
Est. payment
Explore your selling options
Work with a Zillow partner agent
Leverage their expertise and Zillow's premium Showcase listings to get your home seen by more buyers.
Get startedList with your own agent
Get your home in front of millions of buyers by listing it on Zillow.
Learn how to do itSell it yourself
Take full control of how buyers see your home on Zillow by listing For Sale by Owner (FSBO).
List your homeWhat's special
Paver patioBrick pizza ovenOversized peninsulaStriking granite countertopsVented induction-style cooktopLawn irrigation systemTiki bar
Zillow last checked:
Listing updated:
Listed by:
Roger P Garm 704-208-0627,
Seaward Realty Company, LLC
Bought with:
Clif L Cheek, 211486
The Cheek Team
Source: Hive MLS,MLS#: 100530815 Originating MLS: Brunswick County Association of Realtors
Originating MLS: Brunswick County Association of RealtorsFacts & features
Interior
Bedrooms & bathrooms
- Bedrooms: 3
- Bathrooms: 2
- Full bathrooms: 2
Rooms
- Room types: Master Bedroom, Bedroom 1, Bedroom 2, Living Room, Dining Room, Bathroom 1, Bathroom 2
Primary bedroom
- Level: Main
- Dimensions: 16 x 13.75
Bedroom 1
- Level: Main
- Dimensions: 15 x 11.5
Bedroom 2
- Level: Main
- Dimensions: 15 x 10.75
Bathroom 1
- Level: Main
- Dimensions: 8 x 5
Bathroom 2
- Level: Main
- Dimensions: 8 x 10
Dining room
- Level: Main
- Dimensions: 12.5 x 12
Kitchen
- Level: Main
- Dimensions: 27 x 12
Living room
- Level: Main
- Dimensions: 22.75 x 17.5
Heating
- Heat Pump, Electric, Forced Air
Cooling
- Central Air, Heat Pump
Appliances
- Included: Vented Exhaust Fan, Electric Cooktop, Built-In Microwave, Built-In Electric Oven, Self Cleaning Oven, Refrigerator, Disposal, Dishwasher
- Laundry: Dryer Hookup, Washer Hookup, Laundry Closet
Features
- Walk-in Closet(s), Tray Ceiling(s), Ceiling Fan(s), Blinds/Shades, Walk-In Closet(s)
- Flooring: Carpet, Tile
- Basement: None
- Has fireplace: No
Interior area
- Total structure area: 1,630
- Total interior livable area: 1,630 sqft
Property
Parking
- Total spaces: 2
- Parking features: Garage Faces Front, Concrete
- Attached garage spaces: 2
Features
- Levels: One
- Stories: 1
- Patio & porch: Patio, Porch
- Exterior features: Irrigation System
- Pool features: None
- Fencing: Metal/Ornamental,Back Yard
- Has view: Yes
- View description: See Remarks
- Frontage type: See Remarks
Lot
- Size: 10,454 Square Feet
- Dimensions: 169 x 107 x 38 x 89
- Features: Cul-De-Sac
Details
- Additional structures: Covered Area, See Remarks
- Parcel number: 229nb027
- Zoning: CO-R-7500
- Special conditions: Standard
Construction
Type & style
- Home type: SingleFamily
- Property subtype: Single Family Residence
Materials
- Fiber Cement, Wood Frame
- Foundation: Slab
- Roof: Architectural Shingle,See Remarks
Condition
- New construction: No
- Year built: 2005
Utilities & green energy
- Sewer: Public Sewer, County Sewer
- Water: Public, County Water
- Utilities for property: Cable Available, Sewer Connected, Underground Utilities, Water Connected
Green energy
- Green verification: None
Community & HOA
Community
- Security: Smoke Detector(s)
- Subdivision: Brick Landing
HOA
- Has HOA: Yes
- Amenities included: Barbecue, Cabana, Clubhouse, Comm Garden, Pool, Gated, Maintenance Common Areas, Maintenance Roads, Management, Pickleball, Security, Sidewalks, Street Lights, Tennis Court(s)
- HOA fee: $2,580 annually
- HOA name: Brick Landing Property Owners Association
- HOA phone: 908-797-4271
Location
- Region: Ocean Isle Beach
Financial & listing details
- Price per square foot: $224/sqft
- Tax assessed value: $269,790
- Annual tax amount: $1,122
- Date on market: 9/16/2025
- Cumulative days on market: 137 days
- Listing agreement: Exclusive Right To Sell
- Listing terms: Cash,Conventional,FHA,VA Loan
- Road surface type: Paved
Price history
| Date | Event | Price |
|---|---|---|
| 3/16/2026 | Sold | $365,000-1.3%$224/sqft |
Source:  Hive MLS #100530815 Report a problem Hive MLS #100530815 Report a problem | ||
| 1/30/2026 | Contingent | $369,900$227/sqft |
Source: Hive MLS #100530815 Report a problem | ||
| 1/22/2026 | Price change | $369,900-1.3%$227/sqft |
Source: Hive MLS #100530815 Report a problem | ||
| 12/1/2025 | Price change | $374,900-1.1%$230/sqft |
Source: Hive MLS #100530815 Report a problem | ||
| 11/4/2025 | Price change | $379,000-2.6%$233/sqft |
Source: Hive MLS #100530815 Report a problem | ||
| 10/21/2025 | Price change | $389,000-2.3%$239/sqft |
Source: Hive MLS #100530815 Report a problem | ||
| 10/10/2025 | Price change | $398,000-6.4%$244/sqft |
Source: Hive MLS #100530815 Report a problem | ||
| 9/26/2025 | Price change | $425,000-3.2%$261/sqft |
Source: Hive MLS #100530815 Report a problem | ||
| 9/16/2025 | Listed for sale | $439,000+186.9%$269/sqft |
Source: Hive MLS #100530815 Report a problem | ||
| 7/22/2014 | Sold | $153,000-4.4%$94/sqft |
Source: Hive MLS #20682655 Report a problem | ||
| 4/29/2014 | Listed for sale | $160,000$98/sqft |
Source: Keller Williams Realty #505257 Report a problem | ||
Public tax history
| Year | Property taxes | Tax assessment |
|---|---|---|
| 2025 | $1,123 | $269,790 |
| 2024 | $1,123 | $269,790 |
| 2023 | $1,123 -9.4% | $269,790 +26% |
| 2022 | $1,239 +1.2% | $214,140 |
| 2021 | $1,224 | $214,140 |
| 2020 | $1,224 | $214,140 |
| 2019 | $1,224 +13.8% | $214,140 +898.3% |
| 2018 | $1,075 +6.8% | $21,450 |
| 2017 | $1,007 | $21,450 |
| 2016 | $1,007 | $21,450 -88.5% |
| 2015 | $1,007 +7.6% | $186,940 -1% |
| 2014 | $936 | $188,909 |
| 2013 | -- | -- |
| 2012 | -- | -- |
| 2011 | -- | -- |
| 2010 | -- | -- |
| 2009 | -- | -- |
| 2008 | -- | -- |
| 2007 | -- | -- |
Find assessor info on the county website
Neighborhood: 28469
Nearby homes
- $356,0003 bd2 ba1.5k sqft1608 Windsong Dr SW, Ocean Isle Beach, NC 28469Off Market
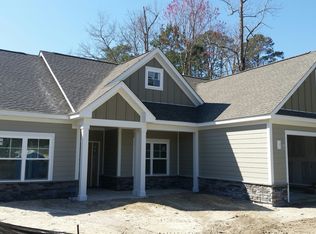
- $352,2003 bd2 ba1.5k sqft1600 Windsong Dr SW, Ocean Isle Beach, NC 28469Off Market
- $364,5003 bd2 ba1.5k sqft1600 Windsong Drive Sw, Ocean Isle Beach, NC 28469Off Market
- $381,5003 bd2 ba1.6k sqft1602 Fawn Ct, Ocean Isle Beach, NC 28469Off Market
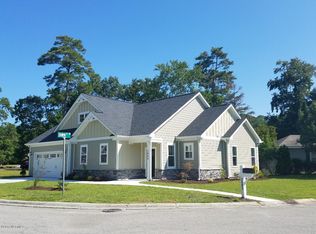
- $396,4003 bd2 ba1.6k sqft1672 Deerfield Dr SW, Ocean Isle Beach, NC 28469Off Market
- $435,0003 bd2 ba1.6k sqft1603 Fawn Ct SW, Ocean Isle Beach, NC 28469For Sale
- $420,2003 bd3 ba2.2k sqft1671 E Magnolia Ct SW, Ocean Isle Beach, NC 28469Off Market
- $30,0006,534 Square Feet1667 E Magnolia Ct SW, Ocean Isle Beach, NC 28469Off Market
Nearby schools
GreatSchools rating
- 9/10Union ElementaryGrades: K-5Distance: 4.3 mi
- 4/10Shallotte MiddleGrades: 6-8Distance: 3.8 mi
- 4/10West Brunswick HighGrades: 9-12Distance: 4.7 mi
Schools provided by the listing agent
- Elementary: Union
- Middle: Shallotte Middle
- High: West Brunswick
Source: Hive MLS. This data may not be complete. We recommend contacting the local school district to confirm school assignments for this home.
Get a cash offer in 3 minutes
Find out how much your home could sell for in as little as 3 minutes with a no-obligation cash offer.
Estimated market value
$363,900
Get a cash offer in 3 minutes
Find out how much your home could sell for in as little as 3 minutes with a no-obligation cash offer.
Estimated market value
$363,900
- North Carolina
- Brunswick County
- Ocean Isle Beach
- 28469
- 1604 Windsong Drive SW
Nearby cities
Nearby zip codes
Other Ocean Isle Beach Topics
- Apartments for Rent in 28469
- Houses for Sale in 28469
- Houses for Rent in 28469
- 28469 Real Estate
- Ocean Isle Beach Condos
- Houses for Sale in Ocean Isle Beach
- Newest Listings in Ocean Isle Beach
- Ocean Isle Beach Home Values
- Ocean Isle Beach Real Estate Agents
- Ocean Isle Beach Refinance
- Ocean Isle Beach Mortgage Rates
