Skip main navigation
Active
  • $559,649

    1604 Woodspointe Cir, Mobile, AL 36609

    4beds
    3,452sqft
    : 
    Loading
    Get pre-qualified
    Single Family Residence, Residential
    Built in 1986
    0.39 Acres Lot
    $543,400 Zestimate®
    $162/sqft
    $17/mo HOA

    What's special

    Quiet well-maintained brick homeSparkling gunite poolBeautiful chandeliers throughoutRich wood panelingFloored atticExpansive deckProfessionally landscaped yard
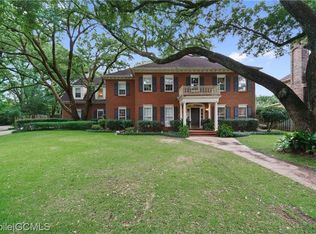
    ***SELLER WILL ENTERTAIN OFFERS BETWEEN THE UPPER AND LOWERS PVRM RANGE OF $559,000-$649,000***GRAND & GORGEOUS DESCRIBES THE ULTIMATE FAMILY HOME WITH ROOM FOR EVERYTHING LOCATED ON A MAGNIFICENT CUL-DE-SAC. Welcome to this stunning Tom White-built showstopper, where timeless elegance meets everyday comfort. Freshly painted and featuring an updated kitchen with granite countertops, this home blends classic charm with modern style. Step into a grand two-story foyer with a sweeping staircase (plus a second staircase from the kitchen) and enjoy rich wood paneling, heavy crown molding, and beautiful chandeliers throughout. Designed for living and entertaining, the spacious layout offers a luxurious primary suite with a private sitting area, multiple bedrooms with en suite access, and a large bonus room—perfect for a playroom, teen retreat, or guest suite. Abundant storage includes pull-out drawers, a walk-in pantry, and a floored attic. Out back, enjoy your own private retreat with a professionally landscaped yard, sparkling gunite pool, covered patio, expansive deck, and palm trees—all behind an electronic gate with extra space for a boat or jet ski. Highlights Include: Wet bar & beverage cooler, Large utility room with space for second refrigerator, Formal living & dining rooms, Sprinkler system & lush landscaping, Quiet, well-maintained brick home. Just minutes from USA, Providence Hospital, Metal of Honor park, shopping, and dining—this one truly has it all! Please call for additional information. All figures and square footage are approximate. Buyers and agents to verify all information to their satisfaction.
    69 days
    |
    1,205
    |
    68
    |

    Likely to sell faster than

    Zillow last checked:

    Listing updated:

    Listed by:

    Sheree Dees 251-510-1001,

    Cooper & Co Inc.

    Source: GCMLS,MLS#: 7760526MLS Logo

    Loading...

      Facts & features

      Interior

      Bedrooms & bathrooms
      • Bedrooms: 4
      • Bathrooms: 4
      • Full bathrooms: 3
      • 1/2 bathrooms: 1
      Heating
      • Central, Natural Gas
      Cooling
      • Ceiling Fan(s), Central Air
      Appliances
      • Included: Dishwasher, Disposal, Electric Cooktop, Gas Water Heater, Microwave, Self Cleaning Oven, Tankless Water Heater, Other
      • Laundry: In Hall, Laundry Room
      Features
      • Bookcases, Central Vacuum, Coffered Ceiling(s), Double Vanity, Entrance Foyer 2 Story, High Ceilings 9 ft Upper, High Ceilings 10 ft Main, Walk-In Closet(s), Wet Bar
      • Flooring: Carpet, Hardwood
      • Windows: Plantation Shutters
      • Basement: None
      • Has fireplace: Yes
      • Fireplace features: Family Room, Gas Starter
      Interior area
      • Total structure area: 3,452
      • Total interior livable area: 3,452 sqft
      Video & virtual tour

      Property

      Parking
      • Total spaces: 3
      • Parking features: Attached, Driveway, Garage, Garage Faces Side, Level Driveway, Storage
      • Attached garage spaces: 2
      • Has uncovered spaces: Yes
      Accessibility
      • Accessibility features: None
      Features
      • Levels: Two
      • Patio & porch: Covered, Front Porch, Patio, Rear Porch
      • Exterior features: None
      • Pool features: Gunite
      • Has spa: Yes
      • Spa features: None, Bath
      • Fencing: Back Yard,Fenced,Wrought Iron
      • Has view: Yes
      • Waterfront features: None
      Lot
      • Size: 0.39 Acres
      • Dimensions: 116 x 165 x 120 x 120
      • Features: Back Yard, Cul-De-Sac, Landscaped
      Details
      • Additional structures: None
      • Parcel number: 2808342001145010

      Construction

      Type & style
      • Home type: SingleFamily
      • Architectural style: Colonial,Federal,Traditional
      • Property subtype: Single Family Residence, Residential
      Materials
      • Brick
      • Foundation: None
      • Roof: Composition,Ridge Vents
      Condition
      • Year built: 1986

      Utilities & green energy

      • Electric: 110 Volts, 220 Volts
      • Sewer: Public Sewer
      • Water: Public
      • Utilities for property: Electricity Available, Natural Gas Available, Sewer Available, Underground Utilities, Other
      Green energy
      • Energy efficient items: None

      Community & HOA

      Community
      • Features: None
      • Subdivision: Regency Oaks
      HOA
      • Has HOA: Yes
      • HOA fee: $200 annually
      Location
      • Region: Mobile

      Financial & listing details

      • Price per square foot: $162/sqft
      • Tax assessed value: $442,200
      • Annual tax amount: $2,741
      • Date on market: 4/30/2026
      • Electric utility on property: Yes
      • Road surface type: None

        Estimated market value

        $543,400

        $516,000 - $571,000

        $3,765/mo

        Price history

        DateEventPrice
        4/30/2026Listed for sale$559,649+47.3%$162/sqft
        Source: GCMLS #7760526 Report a problem
        4/28/2006Sold$380,000$110/sqft
        Source: Public Record Report a problem

        Public tax history

        YearProperty taxesTax assessment
        2025$2,741 +4.8%$44,220 +4.7%
        2024$2,615 +11.1%$42,240 +10.7%
        2023$2,355 +5.5%$38,140 +5.4%
        2022$2,232 +2.5%$36,200 +2.4%
        2021$2,177 -1.1%$35,340 -1.1%
        2020$2,201 +4.1%$35,720 +4%
        2019$2,115 -0.5%$34,360 +0.7%
        2018$2,125 +5%$34,120 +3.6%
        2017$2,023 $32,920 -11.4%
        2016$2,023 -9%$37,140 +4%
        2013$2,223 -3.6%$35,720 -4.4%
        2010$2,307 +38.2%$37,380 +36.7%
        2003$1,669 $27,340
        2002$1,669 +9.2%$27,340 +8.8%
        2001$1,528 +24.6%$25,120
        2000$1,227 $25,120

        Find assessor info on the county website

        Monthly payment

        Est. payment

        Payment breakdown

        Explore the cost of this home by adjusting the details. Changes won't be saved.
        All calculations are estimates and provided by Zillow, Inc. for informational purposes only. Actual amounts may vary.
        HOA fees may include property taxes on listings classified as Co-Ops. Contact the listing agent and/or owner for fee details.
        Mortgage interest rates are dependent on a number of factors, including credit score, down payment, and repayment length. Interest rate data provided by Zillow Group Marketplace, Inc. as of 1/1/1970 from various mortgage lenders with which we have lead or other similar arrangements; the Estimated Payment is an average of those rates.
        See how much you could borrow to make a competitive offer.

        Climate risks

        Neighborhood: Malibar Heights

        Getting around

        18 / 100
        Car-Dependent
        23 / 100
        Somewhat Bikeable

        Nearby schools

        GreatSchools rating
        Schools provided by the listing agent
        • Elementary: Olive J Dodge
        • Middle: Burns
        • High: WP Davidson

        Source: GCMLS. This data may not be complete. We recommend contacting the local school district to confirm school assignments for this home.

        A local agent can set up tours, give advice and negotiate with sellers.

        Browse local experts

        Similar homes

        Skip to the end of the carouselSkip to the beginning of the carousel