Skip main navigation
Off market
  • $866,200

    16040 55th Ave N, Plymouth, MN 55446

    5beds
    3,862sqft
    SingleFamily
    Built in 2011
    0.29 Acres Lot
    $866,200 Zestimate®
    $224/sqft
    $4,739 Estimated rent

    Home value

    $866,200

    $823,000 - $910,000

    $4,739/mo

    Zestimate® history
    Loading
    Loading...

    Owner options

    List your home for rent

    $4,739/mo

    Rent Zestimate®

    Find your next renter with Zillow Rental Manager. Plus, with online applications, you can quickly screen prospective tenants – for free.

    Learn more

    $4,739/mo

    Rent Zestimate®

    Refinance and save

    $5,649/mo

    Est. payment

    Refinancing to a lower rate could help reduce your monthly payments and save thousands over the life of the loan.

    See today's rates

    $5,649/mo

    Est. payment

    Explore your selling options

    Work with a Zillow partner agent

    Leverage their expertise and Zillow's premium Showcase listings to get your home seen by more buyers.

    Get started

    List with your own agent

    Get your home in front of millions of buyers by listing it on Zillow.

    Learn how to do it

    Sell it yourself

    Take full control of how buyers see your home on Zillow by listing For Sale by Owner (FSBO).

    List your home

    What's special

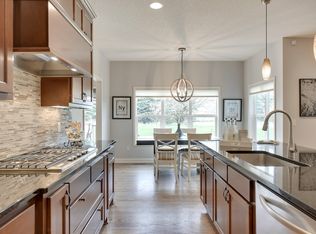
    MAIN FLOOR Foyer Welcoming you into this gorgeous estate is a beautiful foyer with hardwood floors, a nearby closet and a wide walk-way leading to the rest of the main floor. Office The office is right off the foyer and welcomes you with French rain glass doors, multiple large windows, neutral colors, and plush carpet. Informal Dining Room This spacious informal dining room is perfect for holiday gatherings and entertaining large crowds. It has a massive window, chandelier, hardwood floors, an open concept to the living room and kitchen. Living Room The living room is open to the rest of the main floor with step ceilings and crown molding, a built-in white entertainment center, hardwood floors, and a man-made stone surround fireplace. Kitchen The kitchen has a perfect layout filled with custom birch cabinetry. This chef's kitchen has granite counter tops, stainless steel appliances, gas cook top, a massive center island, tiled backsplash, and hardwood floors. Screened Porch A wonderful fully screened in porch leading to a spacious paver patio. A Great outdoor space for large gatherings or just a relaxing serene spot. Mud Room The mudroom has beautiful hardwood floors and is filled with nooks and closets for all your outerwear needs. UPPER LEVEL Master Suite The master suite has double doors, plush carpet, a massive 14 x 08 walk-in closet, neutral decor, large windows, a step ceiling, wide white trim, and an attached private master bath. Master Bath Beautiful tiled floors, separate floor-to-ceiling tiled shower, double sinks, double mirrors and vanity, linen space, and a separate toilet room. Bedrooms 2, 3 & 4 3 additional sunny bedrooms are located on the upper level. They are spacious, carpeted, have large windows and hefty/walk-in closet spaces. A convenient tiled full bath with 2 separate sinks, a toilet room and shower room is adjacent to the bedrooms. Laundry There is also a convenient laundry room next to all the bedrooms with plenty of built-ins, a utility sink, and top of the line washer and dryer. LOWER LEVEL Family Room/Theatre Room Walking down to the lower level will amaze you! You enter the family room/theatre area where it has plush carpet, recessed lighting, a complete theatre set-up which stays with the house, a separate wet bar area with tiled floors, built-ins, sink, refrigerator, and wine rack! Another adjacent open room is next to the family room and wet bar for whatever you want to use it for! Bedroom 5 This lower level bedroom has egress windows, is large enough to use for a gym room at 15' x 13', has plush carpet, has a convenient ¾ tiled bath. Additional home features: Award Winning Wayzata School District! Custom Built by LDK Professionally Landscaped and Upkept Wonderful Spring Meadows Neighborhood In-Ground Sprinkler System Speakers in Porch, Dining Room, Kitchen, and Basement Installed & Tested Radon Mitigation System Battery Backup Sump Pump Air to Air Exchange System Near Walking Trails Shared Pool and Clubhouse Excellent Neighborhood Outings/Gatherings/Support

    This property is not currently displayed as for sale or rent on Zillow. This may be different from what's on other websites or public sources.

    Facts & features

    Interior

    Bedrooms & bathrooms
    • Bedrooms: 5
    • Bathrooms: 5
    • Full bathrooms: 3
    • 3/4 bathrooms: 1
    • 1/2 bathrooms: 1
    Heating
    • Forced air
    Cooling
    • Other
    Appliances
    • Included: Dryer, Microwave, Refrigerator, Washer
    Features
    • Flooring: Tile, Hardwood
    • Basement: Finished
    • Has fireplace: Yes
    Interior area
    • Total interior livable area: 3,862 sqft

    Property

    Parking
    • Total spaces: 9
    • Parking features: Garage - Attached
    Features
    • Exterior features: Other, Stone, Wood
    Lot
    • Size: 0.29 Acres
    Details
    • Parcel number: 0511822440015
    • Zoning: Residential-Single

    Construction

    Type & style
    • Home type: SingleFamily
    • Architectural style: Colonial
    Materials
    • Roof: Asphalt
    Condition
    • Year built: 2011

    Utilities & green energy

    • Sewer: City Sewer/Connected

    Community & HOA

    HOA
    • Has HOA: Yes
    • HOA fee: $75 monthly
    Location
    • Region: Plymouth

    Financial & listing details

    • Price per square foot: $224/sqft
    • Tax assessed value: $850,500
    • Annual tax amount: $10,040

    Price history

    DateEventPrice
    10/1/2018Sold$642,500-1.1%$166/sqft
    Source: NorthstarMLS as distributed by MLS GRID #4984497 Report a problem
    9/11/2018Pending sale$649,900$168/sqft
    Source: RE/MAX Results #4984497 Report a problem
    8/2/2018Price change$649,900-3%$168/sqft
    Source: RE/MAX Results #4984497 Report a problem
    7/25/2018Listed for sale$669,900+22.3%$173/sqft
    Source: RE/MAX Results #4984497 Report a problem
    10/14/2011Sold$547,947+222.5%$142/sqft
    Source: Public Record Report a problem
    5/5/2011Sold$169,900$44/sqft
    Source: Public Record Report a problem

    Public tax history

    YearProperty taxesTax assessment
    2025$10,040 +11%$850,500 +2.7%
    2024$9,048 +4.1%$828,400 +5.2%
    2023$8,691 +4.7%$787,300 +4.8%
    2022$8,304 +3.5%$751,000 +16.3%
    2021$8,025 +1%$646,000 +2.9%
    2020$7,945 -1%$628,000 +3%
    2019$8,025 +1%$610,000 -1%
    2018$7,945 +1.2%$616,000 +3%
    2017$7,849 -0.1%$598,000 +4%
    2016$7,853 +1.7%$575,000 -0.1%
    2015$7,724 -2.6%$575,500 +5.5%
    2014$7,927 +21%$545,400 +13.1%
    2013$6,552 +548.1%$482,200 +379.8%
    2012$1,011 $100,500
    Find assessor info on the county website

    Neighborhood: 55446

    Nearby schools

    GreatSchools rating
    Get a cash offer in 3 minutes
    Find out how much your home could sell for in as little as 3 minutes with a no-obligation cash offer.
    Estimated market value
    $866,200
    Get a cash offer in 3 minutes
    Find out how much your home could sell for in as little as 3 minutes with a no-obligation cash offer.
    Estimated market value
    $866,200