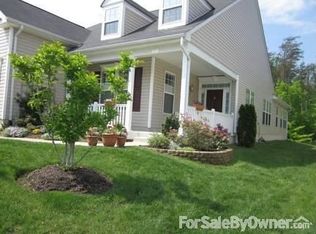
YOU DEFINITELY DON’T WANT TO MISS THIS BEAUTY!! SELLER IS OFFERING $10,000 TOWARDS BUYERS CLOSING COSTS!! This STONE FRONT home is located on a cul de sac street nestled in the tranquil 55+ SENIOR COMMUNITY of Four Seasons at Historic Virginia. Welcome home to your DREAM HOME which SHOWS LIKE A MODEL HOME!! This stunning SANIBEL model is 2,700+ square feet with 3 BEDROOMS and 2 FULL BATHS with a SUNROOM and a NICE SIZE WALK-UP STORAGE ROOM above the extended 2 CAR GARAGE. From the moment you step inside you’ll be GREETED BY A WARM AND INVITING AMBIANCE that immediately makes you feel at home. LUXURY PLANK FLOORING, tile flooring in the kitchen and two bathrooms, carpet in 2 bedrooms. The FORMAL DINING ROOM is ideal for hosting UNFORGETTABLE GATHERINGS. LARGE KITCHEN with SS appliances, 42” cabinets, granite countertops, backsplash, large pantry, breakfast bar and full bay window in the breakfast room. A bright and SUN FILLED GREAT ROOM WITH COZY GAS FIREPLACE for those chilly nights. The PRIVATE PRIMARY SUITE is tucked at the REAR OF THE HOME, boasting views of the backyard and wooded common area, large walk in closet and a well appointed bathroom with walk in shower with upgraded tiles, soaking tub and vanity with double sinks. A DELIGHTFUL SUNROOM with cathedral ceilings offers views of the backyard and WOODED COMMON AREA — your perfect retreat for morning coffee or evening relaxation on the outside patio with a retractable awning. Main level laundry room with cabinets and sink. IMPROVEMENTS INCLUDE: roof 2024, paint and blinds 2022, SS gas stove and microwave 2020, furnace and AC 2016 new washer and dryer 2025, retractable awning 2015. AWESOME CLUBHOUSE with indoor and outdoor pools, tennis courts, state of the art fitness center, various exercise classes, nature trails, putting green, numerous clubs to join, social events to attend. Minutes to I95, Quantico, Historic Occoquan, Potomac Mills, close to shopping and restaurants. This HOME IS IN MOVE CONDITION and is ready for you to call it your own. Don’t miss out on the chance to embrace the retirement lifestyle you’ve always dreamed of. COME LIVE THE GOOD LIFE IN FOUR SEASONS!!
Sold for $608,000
$608,000
16040 Dancing Leaf Pl, Dumfries, VA 22025
3beds
2,727sqft
Single Family Residence
Built in 2006
6,708 Square Feet Lot
$612,400 Zestimate®
$223/sqft
$3,458 Estimated rent
Home value
$612,400
$570,000 - $661,000
$3,458/mo
Zestimate® history
Owner options
List your home for rent
$3,458/mo
Rent Zestimate®
Find your next renter with Zillow Rental Manager. Plus, with online applications, you can quickly screen prospective tenants – for free.
$3,458/mo
Rent Zestimate®
Refinance and save
$4,010/mo
Est. payment
Refinancing to a lower rate could help reduce your monthly payments and save thousands over the life of the loan.
$4,010/mo
Est. payment
Explore your selling options
Work with a Zillow partner agent
Leverage their expertise and Zillow's premium Showcase listings to get your home seen by more buyers.
Get startedList with your own agent
Get your home in front of millions of buyers by listing it on Zillow.
Learn how to do itSell it yourself
Take full control of how buyers see your home on Zillow by listing For Sale by Owner (FSBO).
List your homeWhat's special
Warm and inviting ambianceGranite countertopsLuxury plank flooringBreakfast barStone front homeLarge pantryLarge walk in closet
Zillow last checked:
Listing updated:
Listed by:
Ed Hillebrand 703-615-8700,
Samson Properties
Bought with:
Greg Stiger, 0225040893
Integrity Real Estate Group
Robin Eddington, 0225209094
Integrity Real Estate Group
Source: Bright MLS,MLS#: VAPW2109818
Facts & features
Interior
Bedrooms & bathrooms
- Bedrooms: 3
- Bathrooms: 2
- Full bathrooms: 2
- Main level bathrooms: 2
- Main level bedrooms: 3
Basement
- Area: 0
Heating
- Forced Air, Natural Gas
Cooling
- Central Air, Electric
Appliances
- Included: Microwave, Dishwasher, Disposal, Oven/Range - Gas, Refrigerator, Ice Maker, Washer, Dryer, Electric Water Heater
- Laundry: Main Level, Washer In Unit, Dryer In Unit
Features
- Soaking Tub, Bathroom - Stall Shower, Bathroom - Walk-In Shower, Breakfast Area, Ceiling Fan(s), Chair Railings, Crown Molding, Entry Level Bedroom, Family Room Off Kitchen, Open Floorplan, Formal/Separate Dining Room, Eat-in Kitchen, Pantry, Primary Bath(s), Recessed Lighting, Upgraded Countertops, Walk-In Closet(s), Other
- Flooring: Luxury Vinyl, Hardwood, Carpet, Ceramic Tile, Wood
- Windows: Bay/Bow, Double Pane Windows, Storm Window(s), Sliding, Vinyl Clad, Window Treatments
- Has basement: No
- Number of fireplaces: 1
- Fireplace features: Glass Doors, Mantel(s)
Interior area
- Total structure area: 2,727
- Total interior livable area: 2,727 sqft
- Finished area above ground: 2,727
- Finished area below ground: 0
Property
Parking
- Total spaces: 4
- Parking features: Storage, Garage Faces Front, Garage Door Opener, Inside Entrance, Concrete, Attached, Driveway
- Attached garage spaces: 2
- Uncovered spaces: 2
Accessibility
- Accessibility features: None
Features
- Levels: One
- Stories: 1
- Patio & porch: Patio
- Exterior features: Awning(s), Lighting, Underground Lawn Sprinkler
- Pool features: Community
Lot
- Size: 6,708 Square Feet
- Features: Adjoins - Open Space, Backs to Trees, Front Yard, Landscaped, Rear Yard, SideYard(s)
Details
- Additional structures: Above Grade, Below Grade
- Parcel number: 8190841872
- Zoning: PMR
- Special conditions: Standard
Construction
Type & style
- Home type: SingleFamily
- Architectural style: Ranch/Rambler,Traditional
- Property subtype: Single Family Residence
Materials
- Combination
- Foundation: Slab
- Roof: Architectural Shingle
Condition
- Very Good
- New construction: No
- Year built: 2006
Details
- Builder model: Sanibel
Utilities & green energy
- Sewer: Public Sewer
- Water: Public
Community & HOA
Community
- Features: Pool
- Senior community: Yes
- Subdivision: Four Seasons In Historic Virginia
HOA
- Has HOA: Yes
- Amenities included: Billiard Room, Clubhouse, Common Grounds, Community Center, Fitness Center, Game Room, Jogging Path, Library, Meeting Room, Indoor Pool, Pool, Retirement Community, Tennis Court(s)
- Services included: Common Area Maintenance, Management, Pool(s), Recreation Facility, Reserve Funds, Road Maintenance, Snow Removal, Trash
- HOA fee: $280 monthly
- HOA name: CARDINAL MANAGEMENT
Location
- Region: Dumfries
Financial & listing details
- Price per square foot: $223/sqft
- Tax assessed value: $564,300
- Annual tax amount: $5,662
- Date on market: 1/9/2026
- Listing agreement: Exclusive Right To Sell
- Listing terms: Cash,Conventional,FHA,VA Loan
- Ownership: Fee Simple
Price history
| Date | Event | Price |
|---|---|---|
| 2/17/2026 | Sold | $608,000+1.3%$223/sqft |
Source:  Bright MLS #VAPW2109818 Report a problem Bright MLS #VAPW2109818 Report a problem | ||
| 1/13/2026 | Pending sale | $600,000$220/sqft |
Source: Bright MLS #VAPW2109818 Report a problem | ||
| 1/9/2026 | Listed for sale | $600,000+9.1%$220/sqft |
Source: Bright MLS #VAPW2109818 Report a problem | ||
| 11/9/2022 | Sold | $550,000+0%$202/sqft |
Source: Bright MLS #VAPW2038982 Report a problem | ||
| 10/10/2022 | Pending sale | $549,900$202/sqft |
Source: Bright MLS #VAPW2038982 Report a problem | ||
| 10/7/2022 | Listed for sale | $549,900+46.6%$202/sqft |
Source: Bright MLS #VAPW2038982 Report a problem | ||
| 12/1/2012 | Sold | $375,000-0.3%$138/sqft |
Source: Agent Provided Report a problem | ||
| 5/31/2012 | Sold | $376,000-3.5%$138/sqft |
Source: Public Record Report a problem | ||
| 2/20/2012 | Listed for sale | $389,500+3.9%$143/sqft |
Source: Century 21 New Millennium #PW7776667 Report a problem | ||
| 11/14/2011 | Sold | $375,000-6.2%$138/sqft |
Source: Public Record Report a problem | ||
| 11/10/2011 | Listed for sale | $399,900$147/sqft |
Source: Coldwell Banker Elite Report a problem | ||
| 11/1/2011 | Pending sale | $399,900$147/sqft |
Source: Coldwell Banker Elite Report a problem | ||
| 10/27/2011 | Listed for sale | $399,900$147/sqft |
Source: Coldwell Banker Elite Report a problem | ||
| 10/25/2011 | Pending sale | $399,900$147/sqft |
Source: Coldwell Banker Elite Report a problem | ||
| 9/22/2011 | Price change | $399,900-2.5%$147/sqft |
Source: Coldwell Banker Elite Report a problem | ||
| 9/10/2011 | Price change | $409,990-4.6%$150/sqft |
Source: Coldwell Banker Elite Report a problem | ||
| 9/7/2011 | Price change | $429,900+4.9%$158/sqft |
Source: Coldwell Banker Elite #PW7622724 Report a problem | ||
| 9/5/2011 | Price change | $409,990-4.6%$150/sqft |
Source: Coldwell Banker Elite Report a problem | ||
| 6/10/2011 | Listed for sale | $429,900$158/sqft |
Source: Coldwell Banker Elite Report a problem | ||
Public tax history
| Year | Property taxes | Tax assessment |
|---|---|---|
| 2025 | $5,533 +7.3% | $564,300 +8.8% |
| 2024 | $5,157 -4.1% | $518,600 +0.4% |
| 2023 | $5,375 -0.9% | $516,600 +7.7% |
| 2022 | $5,427 -0.3% | $479,700 +7.7% |
| 2021 | $5,441 +8.4% | $445,200 +9.5% |
| 2020 | $5,019 +107.4% | $406,600 +1.4% |
| 2019 | $2,420 -50.3% | $400,800 -0.6% |
| 2018 | $4,867 -0.4% | $403,100 +4.5% |
| 2017 | $4,889 | $385,900 -3.5% |
| 2016 | $4,889 +10.8% | $400,000 +3% |
| 2015 | $4,413 | $388,300 +10.2% |
| 2014 | $4,413 | $352,500 +2.1% |
| 2013 | -- | $345,400 +6.9% |
| 2012 | -- | $323,100 +9.6% |
| 2010 | -- | $294,900 +4% |
| 2009 | -- | $283,500 -20.2% |
| 2008 | -- | $355,200 -14.3% |
| 2007 | -- | $414,400 |
Find assessor info on the county website
Neighborhood: 22025
Nearby homes
- $576,5003 bd2 ba2.2k sqft16044 Dancing Leaf Pl, Dumfries, VA 22025Off Market
- $606,4003 bd2 ba2.5k sqft16036 Dancing Leaf Pl, Dumfries, VA 22025Off Market
- $672,7003 bd3 ba3.3k sqft16050 Dancing Leaf Pl, Dumfries, VA 22025Off Market
- $658,1004 bd3 ba3.3k sqft16032 Dancing Leaf Pl, Dumfries, VA 22025Off Market
- $641,3002 bd3 ba2k sqft16039 Dancing Leaf Pl, Dumfries, VA 22025Off Market
- $607,1003 bd2 ba2.5k sqft16028 Dancing Leaf Pl, Dumfries, VA 22025Off Market
- $662,2003 bd3 ba3.4k sqft16035 Dancing Leaf Pl, Dumfries, VA 22025Off Market
- $585,7002 bd3 ba1.8k sqft16045 Dancing Leaf Pl, Dumfries, VA 22025Off Market
Nearby schools
GreatSchools rating
- 9/10John F. Pattie Sr. Elementary SchoolGrades: PK-5Distance: 1.2 mi
- 6/10Potomac Shores MiddleGrades: 6-8Distance: 3.5 mi
- 7/10Forest Park High SchoolGrades: 9-12Distance: 2.2 mi
Schools provided by the listing agent
- District: Prince William County Public Schools
Source: Bright MLS. This data may not be complete. We recommend contacting the local school district to confirm school assignments for this home.
Get a cash offer in 3 minutes
Find out how much your home could sell for in as little as 3 minutes with a no-obligation cash offer.
Estimated market value
$612,400
Get a cash offer in 3 minutes
Find out how much your home could sell for in as little as 3 minutes with a no-obligation cash offer.
Estimated market value
$612,400
- Virginia
- Prince William County
- Dumfries
- 22025
- 16040 Dancing Leaf Pl
Nearby cities
Nearby zip codes
Other Dumfries Topics
