Welcome to Montclair—one of Northern Virginia’s most desirable lake communities, centered around Dolphin Beach and year-round HOA events. This home offers a fantastic location where you can walk to the beach and nearby fairways, combining community lifestyle with everyday convenience. The main level features a bright open layout connecting the living room and updated kitchen. Renovations include white cabinetry, butcher block countertops, limestone tile flooring and stainless steel appliances. Step outside to a spacious 500+ sq ft deck, perfect for entertaining or relaxing outdoors. The primary suite was beautifully renovated with a walk-in shower, designer tile, new vanity, and updated fixtures. Two additional bedrooms feature ceiling fans, and the hall bath includes updated flooring. Additional highlights include fireplaces on each level, recessed lighting, energy-efficient windows dual chimneys relined and sealed and luxury vinyl flooring on the lower level. The lower level also offers a fourth bedroom with ensuite full bath and laundry/mudroom leading to the two-car garage. Enjoy a flat fenced backyard, perfect for pets and outdoor living. Montclair amenities include lake access, beaches, boating, fishing, playgrounds, and a dog park. Convenient to I-95, Potomac Town Center, Wegmans, and commuter routes to D.C., the Pentagon, and National Airport.
Sold for $620,000
$620,000
16040 Fairway Dr, Dumfries, VA 22025
4beds
2,336sqft
Single Family Residence
Built in 1976
8,107 Square Feet Lot
$623,700 Zestimate®
$265/sqft
$3,252 Estimated rent
Home value
$623,700
$580,000 - $667,000
$3,252/mo
Zestimate® history
Owner options
List your home for rent
$3,252/mo
Rent Zestimate®
Find your next renter with Zillow Rental Manager. Plus, with online applications, you can quickly screen prospective tenants – for free.
$3,252/mo
Rent Zestimate®
Refinance and save
$3,901/mo
Est. payment
Refinancing to a lower rate could help reduce your monthly payments and save thousands over the life of the loan.
$3,901/mo
Est. payment
Explore your selling options
Work with a Zillow partner agent
Leverage their expertise and Zillow's premium Showcase listings to get your home seen by more buyers.
Get startedList with your own agent
Get your home in front of millions of buyers by listing it on Zillow.
Learn how to do itSell it yourself
Take full control of how buyers see your home on Zillow by listing For Sale by Owner (FSBO).
List your homeWhat's special
Bright open layoutRecessed lightingUpdated fixturesFireplaces on each levelButcher block countertopsLimestone tile flooringEnergy-efficient windows
Zillow last checked:
Listing updated:
Listed by:
Tammy Hill 571-237-3063,
KW Metro Center
Bought with:
Shai Anderson, 5012881
Redfin Corporation
Source: Bright MLS,MLS#: VAPW2111964
Facts & features
Interior
Bedrooms & bathrooms
- Bedrooms: 4
- Bathrooms: 3
- Full bathrooms: 3
- Main level bathrooms: 2
- Main level bedrooms: 3
Rooms
- Room types: Dining Room, Bedroom 3, Kitchen, Family Room, Bedroom 1, Laundry, Bathroom 1, Bathroom 2, Bathroom 3
Bedroom 1
- Features: Flooring - Carpet, Bathroom - Tub Shower
- Level: Main
Bedroom 3
- Features: Flooring - Carpet
- Level: Lower
Bathroom 1
- Features: Flooring - Tile/Brick, Bathroom - Tub Shower, Window Treatments
- Level: Main
Bathroom 2
- Features: Bathroom - Tub Shower
- Level: Main
Bathroom 3
- Features: Flooring - Tile/Brick
- Level: Lower
Dining room
- Features: Balcony Access, Chair Rail, Flooring - HardWood
- Level: Main
Family room
- Features: Chair Rail, Fireplace - Wood Burning, Fireplace - Gas, Flooring - HardWood
- Level: Main
Family room
- Features: Fireplace - Gas, Fireplace - Electric, Flooring - Vinyl
- Level: Lower
Kitchen
- Features: Breakfast Bar, Countertop(s) - Solid Surface
- Level: Main
Laundry
- Level: Lower
Mud room
- Features: Double Sink
- Level: Lower
- Area: 48 Square Feet
- Dimensions: 8 X 6
Heating
- Forced Air, Heat Pump, Central, Electric
Cooling
- Central Air, ENERGY STAR Qualified Equipment, Heat Pump, Electric
Appliances
- Included: Microwave, Dishwasher, Disposal, Dryer, Dual Flush Toilets, Extra Refrigerator/Freezer, Self Cleaning Oven, Refrigerator, Washer, Gas Water Heater
- Laundry: Lower Level, Laundry Room, Mud Room
Features
- Attic, Ceiling Fan(s), Chair Railings, Family Room Off Kitchen, Open Floorplan, Pantry, Recessed Lighting, Bathroom - Tub Shower, Primary Bath(s), Upgraded Countertops, Dry Wall
- Flooring: Carpet, Ceramic Tile, Hardwood, Stone, Luxury Vinyl, Wood
- Doors: Double Entry, Six Panel, Sliding Glass, Storm Door(s)
- Windows: Bay/Bow, Double Hung, Low Emissivity Windows, Screens, Sliding, Storm Window(s), Triple Pane Windows, ENERGY STAR Qualified Windows
- Basement: Full
- Number of fireplaces: 2
- Fireplace features: Brick, Mantel(s)
Interior area
- Total structure area: 2,856
- Total interior livable area: 2,336 sqft
- Finished area above ground: 2,336
Property
Parking
- Total spaces: 2
- Parking features: Garage Faces Front, Garage Door Opener, Oversized, Concrete, Attached
- Attached garage spaces: 2
- Has uncovered spaces: Yes
Accessibility
- Accessibility features: 2+ Access Exits, Low Pile Carpeting
Features
- Levels: Two
- Stories: 2
- Exterior features: Lighting, Private Beach
- Pool features: Community
- Has spa: Yes
- Spa features: Hot Tub
- Fencing: Wood
- Has view: Yes
- View description: Trees/Woods, Street
- Waterfront features: Lake, Boat - Non Powered Only, Fishing Allowed, Beach Access
Lot
- Size: 8,107 Square Feet
- Features: Level, Rear Yard, Private, Premium, Wooded
Details
- Additional structures: Above Grade
- Parcel number: 8190461901
- Zoning: R
- Special conditions: Standard
Construction
Type & style
- Home type: SingleFamily
- Architectural style: Traditional
- Property subtype: Single Family Residence
Materials
- Brick, Vinyl Siding
- Foundation: Slab
- Roof: Shingle
Condition
- New construction: No
- Year built: 1976
- Major remodel year: 2022
Utilities & green energy
- Electric: 120/240V
- Sewer: Public Sewer
- Water: Public
- Utilities for property: Cable Connected, Phone Available, Multiple Phone Lines, Propane, Sewer Available, Water Available, Electricity Available
Green energy
- Energy efficient items: Lighting
Community & HOA
Community
- Features: Pool
- Subdivision: Montclair
HOA
- Has HOA: Yes
- Amenities included: Bar/Lounge, Baseball Field, Basketball Court, Beach Access, Boat Dock/Slip, Boat Ramp, Clubhouse, Community Center, Convenience Store, Day Care, Golf Course Membership Available, Jogging Path, Lake, Library, Tennis Court(s), Tot Lots/Playground, Indoor Pool
- Services included: Common Area Maintenance, Management, Pier/Dock Maintenance, Pool(s), Recreation Facility, Reserve Funds, Road Maintenance, Snow Removal
- HOA fee: $75 monthly
- HOA name: MONTCLAIR HOME OWNERS ASSOCIATION
Location
- Region: Dumfries
Financial & listing details
- Price per square foot: $265/sqft
- Tax assessed value: $576,000
- Annual tax amount: $4,000
- Date on market: 3/26/2026
- Listing agreement: Exclusive Agency
- Listing terms: Cash,Conventional,FHA,VA Loan,VHDA
- Inclusions: Builtins Primary Bedroom
- Exclusions: Washer And Dryer
- Ownership: Fee Simple
- Road surface type: Concrete, Black Top
Price history
| Date | Event | Price |
|---|---|---|
| 4/24/2026 | Sold | $620,000+3.5%$265/sqft |
Source:  Bright MLS #VAPW2111964 Report a problem Bright MLS #VAPW2111964 Report a problem | ||
| 4/6/2026 | Pending sale | $599,000$256/sqft |
Source: Bright MLS #VAPW2111964 Report a problem | ||
| 3/30/2026 | Contingent | $599,000$256/sqft |
Source: Bright MLS #VAPW2111964 Report a problem | ||
| 3/26/2026 | Listed for sale | $599,000+14.1%$256/sqft |
Source: Bright MLS #VAPW2111964 Report a problem | ||
| 1/23/2023 | Sold | $525,000+1%$225/sqft |
Source: Public Record Report a problem | ||
| 1/11/2023 | Pending sale | $520,000$223/sqft |
Source: Bright MLS #VAPW2041930 Report a problem | ||
| 12/30/2022 | Contingent | $520,000+1%$223/sqft |
Source: Bright MLS #VAPW2041930 Report a problem | ||
| 12/26/2022 | Listed for sale | $515,000$220/sqft |
Source: Bright MLS #VAPW2041930 Report a problem | ||
| 12/26/2022 | Contingent | $515,000$220/sqft |
Source: Bright MLS #VAPW2041930 Report a problem | ||
| 12/19/2022 | Pending sale | $515,000$220/sqft |
Source: Bright MLS #VAPW2041930 Report a problem | ||
| 12/15/2022 | Listed for sale | $515,000$220/sqft |
Source: Bright MLS #VAPW2041930 Report a problem | ||
| 12/7/2022 | Pending sale | $515,000$220/sqft |
Source: Bright MLS #VAPW2041930 Report a problem | ||
| 12/1/2022 | Listed for sale | $515,000+30.4%$220/sqft |
Source: Bright MLS #VAPW2041930 Report a problem | ||
| 10/4/2019 | Sold | $395,000-1.3%$169/sqft |
Source: Public Record Report a problem | ||
| 9/11/2019 | Pending sale | $400,000$171/sqft |
Source: Bright MLS #VAPW478090 Report a problem | ||
| 9/10/2019 | Price change | $400,000+2.6%$171/sqft |
Source: Bright MLS #VAPW478090 Report a problem | ||
| 9/5/2019 | Listed for sale | $390,000+9%$167/sqft |
Source: Samson Properties #VAPW478090 Report a problem | ||
| 3/8/2017 | Sold | $357,700-1.9%$153/sqft |
Source: Public Record Report a problem | ||
| 11/14/2016 | Listing removed | $364,700$156/sqft |
Source: Century 21 Redwood Realty #PW9783251 Report a problem | ||
| 10/17/2016 | Price change | $364,700-1.2%$156/sqft |
Source: Century 21 Redwood Realty #PW9783251 Report a problem | ||
| 10/7/2016 | Price change | $369,000-0.1%$158/sqft |
Source: Century 21 Redwood Realty #PW9783251 Report a problem | ||
| 9/16/2016 | Price change | $369,500+2.8%$158/sqft |
Source: Owner Report a problem | ||
| 8/10/2016 | Pending sale | $359,500$154/sqft |
Source: Owner Report a problem | ||
| 7/25/2016 | Listed for sale | $359,500+9.5%$154/sqft |
Source: Owner Report a problem | ||
| 4/23/2004 | Sold | $328,250+82.5%$141/sqft |
Source: Public Record Report a problem | ||
| 6/19/2000 | Sold | $179,900$77/sqft |
Source: Public Record Report a problem | ||
Public tax history
| Year | Property taxes | Tax assessment |
|---|---|---|
| 2025 | $5,314 +6.3% | $542,000 +7.8% |
| 2024 | $4,999 +1.7% | $502,700 +6.4% |
| 2023 | $4,914 +1.9% | $472,300 +11.1% |
| 2022 | $4,822 +1.5% | $425,100 +9.7% |
| 2021 | $4,748 +4.9% | $387,400 +5.8% |
| 2020 | $4,529 +108.5% | $366,000 +1.8% |
| 2019 | $2,172 -46.7% | $359,700 +6.7% |
| 2018 | $4,072 +4% | $337,200 +4.4% |
| 2017 | $3,914 | $322,900 +1.4% |
| 2016 | $3,914 +2% | $318,400 +0.8% |
| 2015 | $3,837 | $315,800 +3.4% |
| 2014 | $3,837 | $305,300 +8.8% |
| 2013 | -- | $280,500 -2% |
| 2012 | -- | $286,200 +9.5% |
| 2010 | -- | $261,400 +11.4% |
| 2009 | -- | $234,700 -24.5% |
| 2008 | -- | $310,900 -16.2% |
| 2007 | -- | $370,800 -10.2% |
| 2006 | -- | $412,900 +24.1% |
| 2005 | -- | $332,600 +21.3% |
| 2004 | -- | $274,100 +15.3% |
| 2003 | -- | $237,800 +16.5% |
| 2002 | -- | $204,200 +16.6% |
| 2001 | -- | $175,200 |
Find assessor info on the county website
Neighborhood: 22025
Nearby homes
- $497,3003 bd1 ba1.6k sqft16038 Fairway Dr, Dumfries, VA 22025Off Market
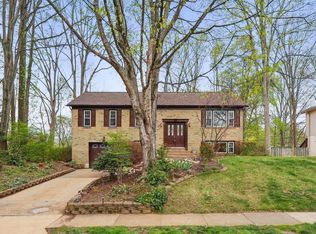
- $575,0004 bd3 ba2.3k sqft16042 Fairway Dr, Dumfries, VA 22025Sold
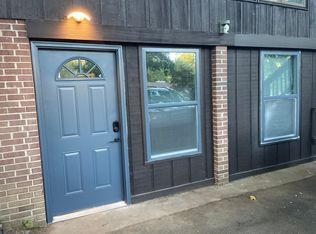
- $446,1001 bd1 ba400 sqft4392 Ashgrove Dr, Dumfries, VA 22025Off Market
- $575,5003 bd3 ba2.2k sqft4394 Ashgrove Dr, Dumfries, VA 22025Off Market

- $566,9004 bd2 ba1.9k sqft4390 Ashgrove Dr, Dumfries, VA 22025Off Market
- $548,8004 bd3 ba1.2k sqft4401 Boxwood Dr, Dumfries, VA 22025Off Market
- $534,0005 bd3 ba1.1k sqft16044 Fairway Dr, Dumfries, VA 22025Off Market
- $530,7003 bd2 ba1.6k sqft16036 Fairway Dr, Dumfries, VA 22025Off Market
Nearby schools
GreatSchools rating
- 9/10John F. Pattie Sr. Elementary SchoolGrades: PK-5Distance: 0.4 mi
- 6/10Potomac Shores MiddleGrades: 6-8Distance: 4.2 mi
- 7/10Forest Park High SchoolGrades: 9-12Distance: 1.4 mi
Schools provided by the listing agent
- Elementary: Henderson
- Middle: Saunders
- High: Forest Park
- District: Prince William County Public Schools
Source: Bright MLS. This data may not be complete. We recommend contacting the local school district to confirm school assignments for this home.
Get a cash offer in 3 minutes
Find out how much your home could sell for in as little as 3 minutes with a no-obligation cash offer.
Estimated market value
$623,700
Get a cash offer in 3 minutes
Find out how much your home could sell for in as little as 3 minutes with a no-obligation cash offer.
Estimated market value
$623,700
- Virginia
- Prince William County
- Dumfries
- 22025
- 16040 Fairway Dr
Nearby cities
Nearby zip codes
Other Dumfries Topics
