UNION PIER - CLASSIC CAPE COD COTTAGE JUST ONE BLOCK FROM LAKE MICHIGAN! This beautifully renovated 5-bedroom, 3.5-bath home blends timeless cottage charm with modern comfort. The bright, open floor plan is designed for gathering, with a cozy fireplace and effortless flow to the expansive screened porch—perfect for summer evenings. Step outside to the grilling area, hot tub, private backyard and charming firepit for year-round entertaining. Ideally located in the heart of Harbor Country, close to shops, restaurants, wineries, galleries and the linear bike path. Offered TURN-KEY—just bring your bags, park the car and start enjoying the best of Union Pier!! $1,100,000
Active backup
$1,100,000
16040 Lakeshore Rd, Union Pier, MI 49129
5beds
2,087sqft
Single Family Residence
Built in 1930
7,405 Square Feet Lot
$1,103,200 Zestimate®
$527/sqft
$-- HOA
What's special
Cozy fireplaceHot tubPrivate backyardExpansive screened porchCharming firepitGrilling areaBright open floor plan
- 23 days
- 1,811
- 119
Zillow last checked:
Listing updated:
Listed by:
Thomas R Hemingway 269-214-6264,
RE/MAX Harbor Country 269-469-5635
Source: MichRIC,MLS#: 26043810
Facts & features
Interior
Bedrooms & bathrooms
- Bedrooms: 5
- Bathrooms: 4
- Full bathrooms: 3
- 1/2 bathrooms: 1
- Main level bedrooms: 2
Primary bedroom
- Level: Upper
- Area: 208.29
- Dimensions: 13.10 x 15.90
Bedroom 2
- Level: Main
- Area: 84.24
- Dimensions: 8.10 x 10.40
Bedroom 3
- Level: Main
- Area: 115.54
- Dimensions: 10.60 x 10.90
Bedroom 4
- Level: Upper
- Area: 111.18
- Dimensions: 10.20 x 10.90
Bedroom 5
- Level: Upper
- Area: 149.99
- Dimensions: 11.11 x 13.50
Primary bathroom
- Level: Upper
- Area: 91.25
- Dimensions: 7.30 x 12.50
Bathroom 2
- Level: Main
- Area: 61.04
- Dimensions: 6.70 x 9.11
Bathroom 3
- Level: Main
- Area: 64.24
- Dimensions: 7.30 x 8.80
Dining room
- Level: Main
- Area: 98
- Dimensions: 9.80 x 10.00
Family room
- Level: Upper
- Area: 120.96
- Dimensions: 10.80 x 11.20
Kitchen
- Level: Main
- Area: 281.3
- Dimensions: 14.50 x 19.40
Living room
- Level: Main
- Area: 138
- Dimensions: 11.50 x 12.00
Other
- Description: Sunroom
- Level: Main
- Area: 196.23
- Dimensions: 9.30 x 21.10
Other
- Description: Half Bath
- Level: Upper
- Area: 19.5
- Dimensions: 2.50 x 7.80
Other
- Description: Walk In Closet
- Level: Main
- Area: 106.08
- Dimensions: 10.20 x 10.40
Heating
- Forced Air
Cooling
- Central Air
Appliances
- Laundry: In Hall
Features
- Center Island
- Basement: Michigan Basement
- Number of fireplaces: 1
- Fireplace features: Family Room
Interior area
- Total structure area: 2,087
- Total interior livable area: 2,087 sqft
- Finished area below ground: 0
Property
Features
- Stories: 2
- Patio & porch: Scrn Porch
- Waterfront features: Lake
- Body of water: Lake Michigan
Lot
- Size: 7,405 Square Feet
- Features: Level
Details
- Parcel number: 110728700065010
- Zoning description: res
Construction
Type & style
- Home type: SingleFamily
- Architectural style: Cape Cod
- Property subtype: Single Family Residence
Materials
- Shingle Siding
- Roof: Composition
Condition
- New construction: No
- Year built: 1930
Utilities & green energy
- Sewer: Public Sewer, Storm Sewer
- Water: Public
- Utilities for property: Natural Gas Available, Electricity Available, Cable Available, Natural Gas Connected, Cable Connected
Community & HOA
Location
- Region: Union Pier
Financial & listing details
- Price per square foot: $527/sqft
- Tax assessed value: $158,225
- Annual tax amount: $6,207
- Date on market: 8/20/2026
- Listing terms: Cash,Conventional
- Electric utility on property: Yes
- Road surface type: Paved
Estimated market value
$1,103,200
$1.05M - $1.16M
$6,962/mo
Price history
| Date | Event | Price |
|---|---|---|
| 8/26/2026 | Contingent | $1,100,000$527/sqft |
Source:  MichRIC #26043810 Report a problem MichRIC #26043810 Report a problem | ||
| 8/20/2026 | Listed for sale | $1,100,000+69.2%$527/sqft |
Source: MichRIC #26043810 Report a problem | ||
| 10/30/2020 | Sold | $650,000+2%$311/sqft |
Source: MichRIC #20042519 Report a problem | ||
| 10/15/2020 | Pending sale | $637,000$305/sqft |
Source: Keller Williams Realty SWM #20042519 Report a problem | ||
| 10/9/2020 | Listed for sale | $637,000+190.9%$305/sqft |
Source: Keller Williams Realty SWM #20042519 Report a problem | ||
| 11/25/2015 | Listing removed | $219,000$105/sqft |
Source: RE/MAX Harbor Country @ Union Pier #15034118 Report a problem | ||
| 10/31/2015 | Price change | $219,000-2.7%$105/sqft |
Source: RE/MAX Harbor Country @ Union Pier #15034118 Report a problem | ||
| 10/27/2015 | Listed for sale | $225,000$108/sqft |
Source: RE/MAX Harbor Country @ Union Pier #15034118 Report a problem | ||
| 8/20/2015 | Listing removed | $225,000$108/sqft |
Source: RE/MAX Harbor Country #15034118 Report a problem | ||
| 6/30/2015 | Listed for sale | $225,000+92.9%$108/sqft |
Source: RE/MAX Harbor Country #15034118 Report a problem | ||
| 9/25/2007 | Sold | $116,641$56/sqft |
Source: Public Record Report a problem | ||
Public tax history
| Year | Property taxes | Tax assessment |
|---|---|---|
| 2025 | $6,207 | $201,900 |
Find assessor info on the county website
Monthly payment
Est. payment
Payment breakdown
Explore the cost of this home by adjusting the details. Changes won't be saved.Climate risks
Neighborhood: 49129
- $919,1005 bd4 ba2k sqft16040 Lakeshore Rd #A, Union Pier, MI 49129Off Market
- $698,2003 bd2 ba960 sqft16030 Lakeshore Rd, Union Pier, MI 49129Off Market
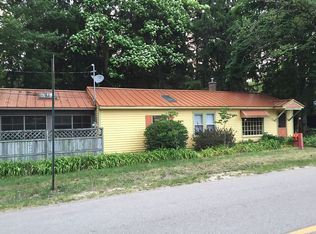
- $1,058,4002 bd3 ba2.5k sqft16050 Lakeshore Rd, Union Pier, MI 49129Off Market
- $726,0003 bd3 ba880 sqft16000 Lakeshore Rd #A, Union Pier, MI 49129Off Market
Similar homes
- $899,0004 bd3 ba2.8k sqft9737 Union Pier Rd, Union Pier, MI 49129For Sale

 MLS ID #26048051, Thomas R Hemingway, RE/MAX Harbor Country. MichRIC
 - $1,079,0004 bd2 ba2.2k sqft9995 Community Hall Rd, Union Pier, MI 49129For Sale
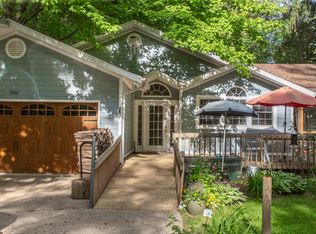 MLS ID #26012141, Daren Huber, Coldwell Banker Realty. MichRIC
 - $995,0004 bd2 ba2.3k sqft15752 Locke Rd, Union Pier, MI 49129For Sale
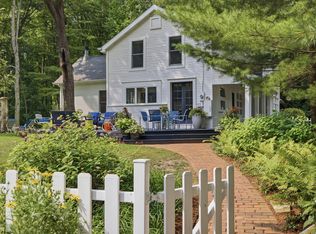 MLS ID #26039638, David Camp, Berkshire Hathaway HomeServices Chicago. MichRIC
 - $1,075,0003 bd4 ba2.6k sqft9325 Matthews Rd, Union Pier, MI 49129For Sale
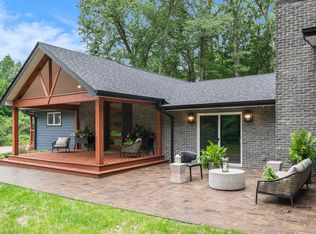 MLS ID #26027204, Lindsey Kennedy, Keller Williams Realty SWM. MichRIC
 - $699,9954 bd3 ba1.5k sqft9772 Union Pier Rd, Union Pier, MI 49129For SaleMLS ID #26047361, Maureen Culp, RE/MAX Harbor Country. MichRIC
- $839,0004 bd2 ba2.2k sqft9442 Community Hall Rd, Union Pier, MI 49129For SaleMLS ID #26042833, Peggy Sayre, Coldwell Banker Realty. MichRIC
- $630,0003 bd2 ba1.5k sqft15972 Prusa Rd, Union Pier, MI 49129For SaleMLS ID #26034631, Nate Paulus, R1 Property Group. MichRIC
- $799,0004 bd2 ba1.7k sqft16277 4th St, Union Pier, MI 49129For SaleMLS ID #25016250, James Garrison, Keller Williams Realty SWM. MichRIC
- $999,0003 bd2 ba1.6k sqft9132 National Pkwy, Union Pier, MI 49129New ConstructionMLS ID #26033394, ChooseChad Team, Coldwell Banker Realty. MichRIC
- $1,100,0004 bd2 ba1.2k sqft11160 Farina Rd, New Buffalo, MI 49117For SaleMLS ID #25052424, Betty M Biernacki, Berkshire Hathaway HomeServices Chicago. MichRIC
- $1,200,0005 bd2 ba1.7k sqft10172 Us Highway 12, New Buffalo, MI 49117For SaleMLS ID #26009041, Elizabeth Roch, @properties Christie's International R.E.. MichRIC
- $805,0005 bd3 ba2.6k sqft404 S Berrien St, New Buffalo, MI 49117For SaleMLS ID #26046419, Brian Savage, Coldwell Banker Realty. MichRIC
- $1,195,0004 bd4 ba2.6k sqft13670 Cottonwood Ln, Harbert, MI 49115For SaleMLS ID #26038209, ChooseChad Team, Coldwell Banker Realty. MichRIC
- $1,499,0004 bd3 ba2.1k sqft13309 Wilson Rd, New Buffalo, MI 49117For SaleMLS ID #26047842, James Garrison, Keller Williams Realty SWM. MichRIC
- $649,9005 bd2 ba2.3k sqft14770 Marquette Rd, Lakeside, MI 49128For SaleMLS ID #26042302, Mark Donnelly, RE/MAX Harbor Country @ New Buffalo. MichRIC
- $849,0005 bd3 ba2.8k sqft701 S Elm St, Three Oaks, MI 49128For SaleMLS ID #26037828, Neil Hackler, Engel & Volkers Shoreline. MichRIC
- $750,0004 bd3 ba2.3k sqft7780 W East Rd, Lakeside, MI 49116For SaleMLS ID #26043739, Cathy Smith, Cathy Smith Real Estate. MichRIC
- $1,349,0004 bd3 ba2.8k sqft9177 Shady Ln, Lakeside, MI 49116For SaleMLS ID #26021530, ChooseChad Team, Coldwell Banker Realty. MichRIC
- $949,0004 bd3 ba2.3k sqft340 N Berrien St, New Buffalo, MI 49117For SaleMLS ID #26034736, Angella German, Coldwell Banker Realty. MichRIC
