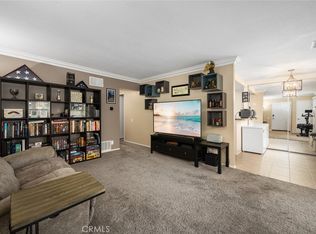
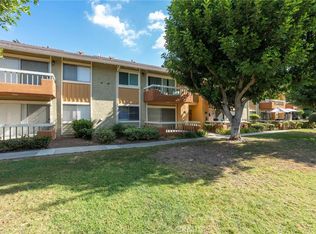
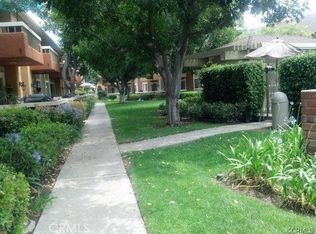
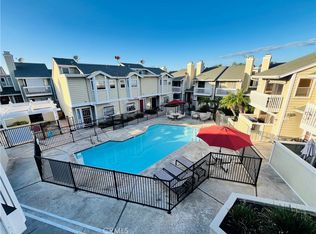
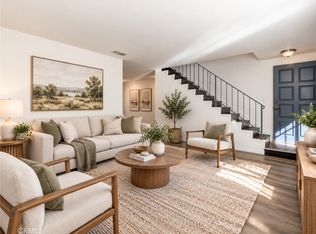
Wonderful 2br 2ba unit in gated community. Located in the "Summer Woods Community" it is centrally located and close to everything. The unit was just painted throughout, it has new carpeting and a brand new HVAC system. This unit also features inside laundry as well as the community having two community laundry rooms. Two pools and spas, lots of open area with plenty of trees and grassy spaces for relaxing outdoors. Nice patio, large living room, separate eating area. The kitchen has granite counter tops and all stainless appliances. This is a highly desirable ground floor unit. The HOA dues include Water, Gas, Trash and Sewer. A one car carport comes with the unit. Hurry on this one.
For sale
Listed by: Redfin Corporation • James Dienes • 714-267-5090
$519,900
16040 Leffingwell Rd Unit 101, Whittier, CA 90603
2beds
960sqft
Condominium
Built in 2006
-- sqft lot
$512,700 Zestimate®
$542/sqft
$385/mo HOA
What's special
- 41 days
- 263
- 13
Zillow last checked:
Listing updated:
Listed by:
James Dienes DRE #00879954 714-267-5090,
Redfin Corporation
Source: CRMLS,MLS#: PW26202384 Originating MLS: California Regional MLS
Facts & features
Interior
Bedrooms & bathrooms
- Bedrooms: 2
- Bathrooms: 2
- Full bathrooms: 2
- Main level bathrooms: 2
- Main level bedrooms: 2
Rooms
- Room types: Kitchen, Laundry, Living Room, Primary Bathroom, Primary Bedroom
Bathroom
- Features: Bathroom Exhaust Fan, Bathtub, Separate Shower, Tub Shower
Kitchen
- Features: Granite Counters, Kitchen/Family Room Combo
Heating
- Forced Air, Natural Gas
Cooling
- Central Air
Appliances
- Included: Dishwasher, ENERGY STAR Qualified Appliances, Disposal, Gas Range, Microwave, Vented Exhaust Fan, Water Heater
- Laundry: Washer Hookup, Gas Dryer Hookup, Inside
Features
- Balcony, Ceiling Fan(s), Granite Counters, Living Room Deck Attached, Open Floorplan, Recessed Lighting, Storage, Unfurnished
- Flooring: Carpet, Laminate, Tile
- Has fireplace: No
- Fireplace features: None
- Common walls with other units/homes: 2+ Common Walls
Interior area
- Total interior livable area: 960 sqft
Property
Parking
- Total spaces: 1
- Parking features: Covered, Carport
- Has carport: Yes
- Uncovered spaces: 1
Accessibility
- Accessibility features: No Stairs
Features
- Levels: One
- Stories: 1
- Entry location: 1
- Pool features: Community, Fenced, In Ground, Association
- Has spa: Yes
- Spa features: Association, Community, Heated, In Ground
- Fencing: Stucco Wall,Wrought Iron
- Has view: Yes
- View description: Neighborhood
Lot
- Size: 2.38 Acres
- Features: Lawn, Landscaped, Street Level
Details
- Parcel number: 8231038123
- Special conditions: Standard,Trust
Construction
Type & style
- Home type: Condo
- Property subtype: Condominium
- Attached to another structure: Yes
Materials
- Roof: Common Roof
Condition
- New construction: No
- Year built: 2006
Utilities & green energy
- Electric: Electricity - On Property
- Sewer: Public Sewer
- Water: Public
- Utilities for property: Electricity Available, Electricity Connected
Green energy
- Energy efficient items: Appliances
Community & HOA
Community
- Features: Curbs, Park, Street Lights, Suburban, Sidewalks, Pool
HOA
- Has HOA: Yes
- Amenities included: Controlled Access, Gas, Maintenance Grounds, Management, Outdoor Cooking Area, Barbecue, Picnic Area, Pool, Spa/Hot Tub, Trash, Water
- Services included: Pest Control, Sewer
- HOA fee: $385 monthly
- HOA name: Summer Woods
- HOA phone: 714-694-5987
Location
- Region: Whittier
Financial & listing details
- Price per square foot: $542/sqft
- Tax assessed value: $187,040
- Date on market: 9/22/2026
- Cumulative days on market: 41 days
- Listing terms: Cash,Cash to Existing Loan,Cash to New Loan,Conventional,Contract
- Road surface type: Paved
Estimated market value
$512,700
$487,000 - $538,000
$2,958/mo
Price history
| Date | Event | Price |
|---|---|---|
| 9/22/2026 | Listed for sale | $519,900+256.1%$542/sqft |
Source:  CRMLS #PW26202384 Report a problem | ||
| 8/26/2025 | Listing removed | $2,400$3/sqft |
Source: Zillow Rentals Report a problem | ||
| 8/16/2025 | Price change | $2,400-4%$3/sqft |
Source: Zillow Rentals Report a problem | ||
| 7/18/2025 | Price change | $2,499-3.9%$3/sqft |
Source: Zillow Rentals Report a problem | ||
| 6/26/2025 | Price change | $2,600-7.1%$3/sqft |
Source: Zillow Rentals Report a problem | ||
| 4/29/2025 | Listed for rent | $2,800+12.2%$3/sqft |
Source: Zillow Rentals Report a problem | ||
| 3/17/2023 | Listing removed | -- |
Source: Zillow Rentals Report a problem | ||
| 3/10/2023 | Listed for rent | $2,495+53.5%$3/sqft |
Source: Zillow Rentals Report a problem | ||
| 1/28/2016 | Listing removed | $1,625$2/sqft |
Source: Todd Realty Group Report a problem | ||
| 1/26/2016 | Listed for rent | $1,625+1.6%$2/sqft |
Source: Todd Realty Group Report a problem | ||
| 4/8/2014 | Listing removed | $1,600$2/sqft |
Source: Zillow Rental Network Report a problem | ||
| 1/9/2014 | Listed for rent | $1,600$2/sqft |
Source: Todd Realty Group #PW14004536 Report a problem | ||
| 7/29/2011 | Sold | $146,000+8.1%$152/sqft |
Source: Public Record Report a problem | ||
| 7/10/2011 | Listed for sale | $135,000+3.3%$141/sqft |
Source: Today Realty & Investments #P788246 Report a problem | ||
| 3/25/2011 | Sold | $130,711$136/sqft |
Source: Public Record Report a problem | ||
Public tax history
| Year | Property taxes | Tax assessment |
|---|---|---|
| 2026 | -- | $187,040 +2% |
| 2025 | $2,522 -4.6% | $183,373 +2% |
| 2024 | $2,643 +1.9% | $179,779 +2% |
| 2023 | $2,595 +12.2% | $176,255 +2% |
| 2022 | $2,312 +0.4% | $172,800 +2% |
| 2021 | $2,304 -0.3% | $169,412 +1% |
| 2020 | $2,311 | $167,676 +2% |
| 2019 | $2,311 +9.6% | $164,389 +2% |
| 2018 | $2,109 | $161,167 +2% |
| 2017 | $2,109 +2.2% | $158,007 +2% |
| 2016 | $2,064 +2.8% | $154,909 +1.5% |
| 2015 | $2,007 +5.6% | $152,583 +2% |
| 2014 | $1,900 | $149,595 +2.5% |
| 2012 | -- | $146,000 -17% |
| 2011 | -- | $176,000 |
| 2010 | -- | $176,000 -19.2% |
| 2009 | -- | $217,900 -31% |
| 2008 | -- | $315,900 +31.1% |
| 2007 | -- | $241,016 -14.4% |
| 2006 | -- | $281,511 |
Find assessor info on the county website
Monthly payment
Est. payment
Payment breakdown
Explore the cost of this home by adjusting the details. Changes won't be saved.Climate risks
Neighborhood: 90603
- $525,0002 bd2 ba960 sqft16040 Leffingwell Rd UNIT 25, Whittier, CA 90603Sold
- $450,0001 bd1 ba740 sqft16040 Leffingwell Rd UNIT 111, Whittier, CA 90603Sold
- $398,0001 bd1 ba740 sqft16040 Leffingwell Rd UNIT 76, Whittier, CA 90603Sold
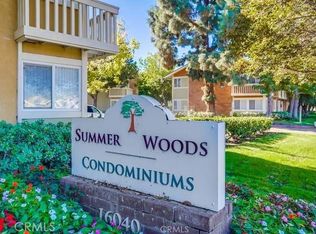
- $447,5001 bd1 ba740 sqft16040 Leffingwell Rd UNIT 78, Whittier, CA 90603Sold
Similar homes
- $514,9992 bd2 ba1k sqft14851 Mulberry Dr Unit 114, Whittier, CA 90604For Sale
 MLS ID #IV26228167, BELEN DURAN REYES, KELLER WILLIAMS RIVERSIDE CENT. CRMLS
- $515,0002 bd2 ba1k sqft14851 Mulberry Dr Unit 117, Whittier, CA 90604For Sale
 MLS ID #MB26227619, IVAN ANTHONY SOLIS, CENTRAL FINANCIAL AND REALTY. CRMLS
- $499,0003 bd3 ba1k sqft409 W Mountain View Ave APT 4, La Habra, CA 90631For Sale
 MLS ID #DW26233210, Mark Garza, Circle Real Estate. CRMLS
- $618,8002 bd3 ba1.2k sqft16075 Lancet Dr, Whittier, CA 90603For Sale
 MLS ID #OC26228324, Lydia Santa Cruz, Lydia Santa Cruz, Broker. CRMLS
