Rare Opportunity in the Heart of Blue Valley on 2+ Beautiful Treed Acres!
Nestled on more than two picturesque, treed acres in the heart of Blue Valley, this custom 1.5-story home has been lovingly maintained by its original owner and offers a rare combination of privacy, space, and endless potential.
Designed for comfortable main-level living, the home features a spacious primary suite, updated kitchen with newer appliances, and thoughtful improvements to both the primary bath and the upper-level bath. The second level provides a private suite ideal for guests, extended family, or a home office, with additional unfinished space offering exciting opportunities for future expansion.
The walkout (garage) lower level presents a blank canvas, ready to be transformed into the recreation, entertainment, or living space you've always envisioned.
Car enthusiasts, hobbyists, and those needing exceptional storage will appreciate the impressive garage capacity, including an oversized side-entry two-car garage on the main level, an additional one-car garage at the lower level, and a detached barn/garage with room for two to three more vehicles, equipment, or workshop space.
Surrounded by mature trees and offering the tranquility of country-style living with the convenience of Blue Valley's highly sought-after location, this is a property that is increasingly difficult to find. With its solid craftsmanship, thoughtful updates, and timeless layout, this exceptional home is ready for its next owner to add their personal style and make it truly shine.
Don't miss this unique opportunity to create your dream home on one of Blue Valley's most desirable acreage settings.
Coming soon 09/24
$550,000
16040 Outlook St, Stilwell, KS 66085
4beds
2,132sqft
Single Family Residence
Built in 1976
2.12 Acres Lot
$-- Zestimate®
$258/sqft
$-- HOA
What's special
- --
- on Zillow
- 3,375
- views
- 196
- saves
Zillow last checked:
Listing updated:
Listed by:
Kim Hibdon 913-484-1924,
Seek Real Estate
Source: Heartland MLS as distributed by MLS GRID,MLS#: 2634804
Facts & features
Interior
Bedrooms & bathrooms
- Bedrooms: 4
- Bathrooms: 3
- Full bathrooms: 3
Primary bedroom
- Features: All Carpet
- Level: First
Bedroom 2
- Features: All Carpet
- Level: First
Bedroom 3
- Features: All Carpet
- Level: First
Primary bathroom
- Features: Shower Only
- Level: First
Bathroom 1
- Features: All Carpet, Shower Over Tub
- Level: First
Bathroom 3
- Features: Ceramic Tiles, Shower Only
- Level: Upper
Bonus room
- Features: All Carpet
- Level: Upper
Dining room
- Features: All Carpet
- Level: First
Other
- Level: Upper
Enclosed porch
- Features: All Carpet
- Level: Main
Great room
- Features: All Carpet, Built-in Features, Carpet
- Level: First
Kitchen
- Level: First
Laundry
- Level: First
Living room
- Features: All Carpet
- Level: First
Heating
- Baseboard, Natural Gas
Cooling
- Electric
Appliances
- Laundry: Laundry Room, Main Level
Features
- Painted Cabinets
- Flooring: Carpet, Tile, Wood
- Basement: Full,Other,Sump Pump
- Number of fireplaces: 2
- Fireplace features: Basement, Great Room
Interior area
- Total structure area: 2,132
- Total interior livable area: 2,132 sqft
- Finished area above ground: 2,132
Property
Parking
- Total spaces: 5
- Parking features: Attached, Basement, Detached, Garage Faces Side, Other
- Attached garage spaces: 5
Lot
- Size: 2.12 Acres
- Features: Acreage, City Limits, City Lot, Many Trees
Details
- Parcel number: 7F2514173045
- Special conditions: As Is
Construction
Type & style
- Home type: SingleFamily
- Architectural style: Traditional
- Property subtype: Single Family Residence
Materials
- Board & Batten Siding, Brick/Mortar
- Roof: Composition
Condition
- Year built: 1976
Utilities & green energy
- Sewer: Septic Tank
- Water: Public
Community & HOA
Community
- Subdivision: Blue Valley Heights
HOA
- Has HOA: No
Location
- Region: Stilwell
Financial & listing details
- Price per square foot: $258/sqft
- Tax assessed value: $553,000
- Annual tax amount: $6,502
- Date on market: 8/4/2026
- Listing terms: Cash,Conventional
- Exclusions: See Disclosure
- Ownership: Private
Estimated market value
Not available
Estimated sales range
Not available
Not available
Price history
Price history is unavailable.
Public tax history
| Year | Property taxes | Tax assessment |
|---|---|---|
| 2025 | $6,501 +8.8% | $63,595 +9.1% |
| 2024 | $5,974 +1% | $58,282 +3% |
| 2023 | $5,915 +5% | $56,604 +7.4% |
| 2022 | $5,633 | $52,693 +6.5% |
| 2021 | -- | $49,473 +11.3% |
| 2020 | $5,138 | $44,459 +3.5% |
| 2019 | -- | $42,975 -0.6% |
| 2018 | -- | $43,217 +17.8% |
| 2017 | $4,518 0% | $36,673 +3% |
| 2016 | $4,518 +1.2% | $35,592 -0.4% |
| 2015 | $4,465 +11.5% | $35,730 +7.9% |
| 2013 | $4,004 -0.7% | $33,108 +6.7% |
| 2012 | $4,030 +11.1% | $31,015 +5.2% |
| 2010 | $3,627 +8% | $29,486 |
| 2009 | $3,358 +3.6% | $29,486 |
| 2008 | $3,242 -1.7% | $29,486 -3% |
| 2007 | $3,299 +2.1% | $30,394 +3.6% |
| 2006 | $3,231 | $29,337 |
| 2005 | -- | $29,337 |
Find assessor info on the county website
Monthly payment
Est. payment
Payment breakdown
Explore the cost of this home by adjusting the details. Changes won't be saved.Climate risks
Neighborhood: 66085
Nearby schools
Schools provided by the listing agent
- Elementary: Blue River
- Middle: Blue Valley
- High: Blue Valley
Source: Heartland MLS as distributed by MLS GRID. This data may not be complete. We recommend contacting the local school district to confirm school assignments for this home.
Similar homes
- $525,0004 bd3 ba3.1k sqft7901 W 152nd Ter, Overland Park, KS 66223For Sale
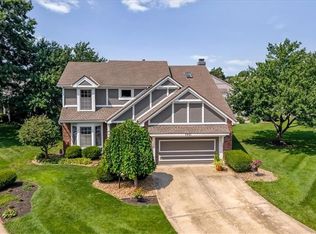 MLS ID #2633478, Rita Dickey, ReeceNichols - Overland Park. Heartland MLS as distributed by MLS GRID
 - $599,0004 bd3 ba2.3k sqft12739 Overbrook Rd, Leawood, KS 66209For Sale
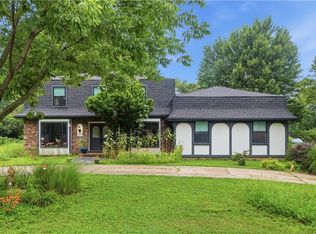 MLS ID #2634203, Josefina Campos, ReeceNichols - Lees Summit. Heartland MLS as distributed by MLS GRID
 - $524,9504 bd4 ba2.4k sqft16660 W 155th Ter, Olathe, KS 66062For Sale
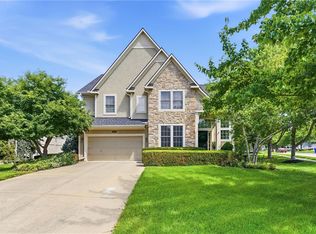 MLS ID #2625543, Ryan Reed, Compass Realty Group. Heartland MLS as distributed by MLS GRID
 - $435,0004 bd3 ba2.1k sqft15620 W 143rd Ter, Olathe, KS 66062For Sale
 MLS ID #2638950, Kevin Straub, Real Broker, LLC. Heartland MLS as distributed by MLS GRID
