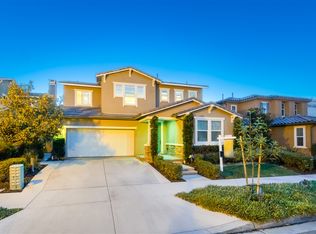
Beautifully upgraded and situated in the coveted master-planned community of Del Sur! Embrace the highly sought-after floor plan that seamlessly combines flexibility and convenience, featuring a downstairs bedroom with a full bathroom and a separate first-floor office. The functional layout includes an additional room perfect for a formal sitting area, dining room, or a myriad of other flexible options. The open-concept great room facilitates easy conversation and entertaining. A chef's dream, the well-appointed kitchen boasts stainless steel appliances, a walk-in pantry, a butler's pantry with a wine refrigerator, and an oversized serving island. Upstairs discover two more bedrooms, a second full bathroom, an open and spacious loft, and a laundry room with built-in storage. The primary suite, positioned at the back of the home for ultimate privacy, exudes luxury with its private ensuite bathroom showcasing custom tile work, a soaking tub, a step-in shower, and a large walk-in closet. Escape to your own private oasis in the backyard, complete with a Del Sur room/covered patio featuring an outdoor fireplace, professionally landscaped yard, tranquil fountain, and mature landscaping. Indulge in al fresco dining with the BBQ island equipped with a sink and bar for entertaining. Experience modern living with smart home automation controlling window shades, multiroom audio, and security cameras. Revel in the upgraded features such as luxury vinyl flooring, upgraded carpet, travertine tile, custom tile backsplashes, built-in cabinetry in the loft and home office, upgraded lighting and fixtures, wrought iron staircase railing, plantation shutters, automated custom shades, audio speakers throughout, and much more. Del Sur community living offers 14 parks and 11 solar-heated pools, along with hiking and biking trails, sport courts, a dog park, and quarterly community events. Enjoy the convenience of nearby shopping, dining, gyms, and various services. Elevate your lifestyle in this stunning Del Sur residence!
Sold for $2,350,000
Listed by: Real Broker • Arianna Schwarz • Contact: 619-733-7392
Bought with: Torrey Pines Development Group
$2,350,000
16040 Paseo Montenero, San Diego, CA 92127
4beds
2,964sqft
Single Family Residence
Built in 2012
5,500 Square Feet Lot
$2,361,000 Zestimate®
$793/sqft
$6,397 Estimated rent
Home value
$2,361,000
$2.24M - $2.48M
$6,397/mo
Zestimate® history
Owner options
List your home for rent
$6,397/mo
Rent Zestimate®
Find your next renter with Zillow Rental Manager. Plus, with online applications, you can quickly screen prospective tenants – for free.
$6,397/mo
Rent Zestimate®
Refinance and save
$15,296/mo
Est. payment
Refinancing to a lower rate could help reduce your monthly payments and save thousands over the life of the loan.
$15,296/mo
Est. payment
Explore your selling options
Work with a Zillow partner agent
Leverage their expertise and Zillow's premium Showcase listings to get your home seen by more buyers.
Get startedList with your own agent
Get your home in front of millions of buyers by listing it on Zillow.
Learn how to do itSell it yourself
Take full control of how buyers see your home on Zillow by listing For Sale by Owner (FSBO).
List your homeWhat's special
Sport courtsOutdoor fireplaceMature landscapingDog parkModern livingDel sur roomHome office
Zillow last checked:
Listing updated:
Listed by:
Arianna Schwarz DRE #01769300 ariannaschwarz@gmail.com,
Real Broker
Bought with:
Natalie Ye, DRE #01447099
Torrey Pines Development Group
Source: CRMLS,MLS#: NDP2401870 Originating MLS: California Regional MLS (North San Diego County & Pacific Southwest AORs)
Originating MLS: California Regional MLS (North San Diego County & Pacific Southwest AORs)Facts & features
Interior
Bedrooms & bathrooms
- Bedrooms: 4
- Bathrooms: 3
- Full bathrooms: 3
- Main level bathrooms: 1
- Main level bedrooms: 1
Rooms
- Room types: Bedroom, Entry/Foyer, Family Room, Kitchen, Laundry, Living Room, Office, Other
Bedroom
- Features: Bedroom on Main Level
Other
- Features: Walk-In Closet(s)
Heating
- Central
Cooling
- Central Air
Appliances
- Laundry: Laundry Room
Features
- Bedroom on Main Level, Walk-In Closet(s)
- Has fireplace: Yes
- Fireplace features: Family Room, Outside
- Common walls with other units/homes: No Common Walls
Interior area
- Total interior livable area: 2,964 sqft
Property
Parking
- Total spaces: 4
- Parking features: Garage - Attached
- Attached garage spaces: 2
- Uncovered spaces: 2
Features
- Levels: Two
- Stories: 2
- Entry location: 1
- Patio & porch: Covered
- Pool features: None, Association
- Has view: Yes
- View description: None
Lot
- Size: 5,500 Square Feet
- Features: Back Yard
Details
- Parcel number: 2673401200
- Zoning: R-1:SINGLE FAM-RES
- Special conditions: Standard
Construction
Type & style
- Home type: SingleFamily
- Property subtype: Single Family Residence
Materials
- Roof: Clay
Condition
- New construction: No
- Year built: 2012
Utilities & green energy
- Sewer: Public Sewer
- Water: Public
Community & HOA
Community
- Features: Biking, Curbs, Dog Park, Park, Street Lights, Suburban, Sidewalks
HOA
- Has HOA: Yes
- Amenities included: Clubhouse, Park, Pool
- HOA fee: $183 monthly
- HOA name: De Sur Community Association
- HOA phone: 800-428-5588
Location
- Region: San Diego
Financial & listing details
- Price per square foot: $793/sqft
- Tax assessed value: $2,397,000
- Annual tax amount: $34,831
- Date on market: 3/13/2024
- Listing terms: Cash,Cash to New Loan,Conventional,Cal Vet Loan,FHA,VA Loan
Price history
| Date | Event | Price |
|---|---|---|
| 4/11/2024 | Sold | $2,350,000+6.8%$793/sqft |
Source:  CRMLS #NDP2401870 Report a problem CRMLS #NDP2401870 Report a problem | ||
| 3/18/2024 | Pending sale | $2,200,000$742/sqft |
Source: CRMLS #NDP2401870 Report a problem | ||
| 3/13/2024 | Listed for sale | $2,200,000+193.5%$742/sqft |
Source: CRMLS #NDP2401870 Report a problem | ||
| 12/14/2012 | Sold | $749,500$253/sqft |
Source: Public Record Report a problem | ||
Public tax history
| Year | Property taxes | Tax assessment |
|---|---|---|
| 2025 | $34,831 +86.5% | $2,397,000 +164.9% |
| 2024 | $18,679 +2.3% | $904,833 +2% |
| 2023 | $18,267 +1.9% | $887,092 +2% |
| 2022 | $17,925 +1.9% | $869,699 +2% |
| 2021 | $17,585 +1.7% | $852,647 +1% |
| 2020 | $17,294 +99% | $843,905 +2% |
| 2019 | $8,689 -47.3% | $827,359 +2% |
| 2018 | $16,498 +2% | $811,137 +2% |
| 2017 | $16,170 +2% | $795,233 +2% |
| 2016 | $15,847 +1.8% | $779,641 +1.5% |
| 2015 | $15,573 +2.2% | $767,931 +2% |
| 2014 | $15,232 | $752,889 +0.5% |
| 2013 | -- | $749,488 +207.4% |
| 2012 | -- | $243,812 +3442.2% |
| 2011 | -- | $6,883 +0.7% |
| 2010 | -- | $6,832 -0.2% |
| 2009 | -- | $6,849 +2% |
| 2008 | -- | $6,715 |
Find assessor info on the county website
Neighborhood: Black Mountain Ranch
Nearby homes
- $1,859,2004 bd3 ba2.6k sqft16048 Paseo Montenero, San Diego, CA 92127Off Market
- $1,880,7004 bd3 ba2.6k sqft16036 Paseo Montenero, San Diego, CA 92127Off Market
- $2,300,0005 bd3 ba3k sqft16041 Newton Hl, San Diego, CA 92127Sold
- $2,218,9004 bd3 ba2.8k sqft16054 Paseo Montenero, San Diego, CA 92127Off Market
- $2,023,1004 bd3 ba3k sqft16049 Newton Hl, San Diego, CA 92127Off Market
- $1,958,7005 bd3 ba2.8k sqft16030 Paseo Montenero, San Diego, CA 92127Off Market
- $2,019,1006 bd3 ba2.9k sqft16037 Newton Hl, San Diego, CA 92127Off Market
- $2,005,8004 bd3 ba2.6k sqft16031 Newton Hl, San Diego, CA 92127Off Market
Nearby schools
GreatSchools rating
- 8/10Del Sur Elementary SchoolGrades: K-5Distance: 0.1 mi
- 8/10Oak Valley Middle SchoolGrades: 6-8Distance: 2.2 mi
- 10/10Del Norte High SchoolGrades: 9-12Distance: 1.2 mi
Get a cash offer in 3 minutes
Find out how much your home could sell for in as little as 3 minutes with a no-obligation cash offer.
Estimated market value
$2,361,000
Get a cash offer in 3 minutes
Find out how much your home could sell for in as little as 3 minutes with a no-obligation cash offer.
Estimated market value
$2,361,000
- California
- San Diego County
- San Diego
- 92127
- Black Mountain Ranch
- 16040 Paseo Montenero
Nearby cities
Nearby neighborhoods
Nearby zip codes
Other San Diego Topics
