Skip main navigation
Under contract
  • $135,000

    16040 SE 95th Ct, Summerfield, FL 34491

    3beds
    1,210sqft
    Manufactured Home, Single Family Residence
    Built in 1979
    9,583 Square Feet Lot
    $-- Zestimate®
    $112/sqft
    $-- HOA

    What's special

    Sleek tileOpen-concept living spaceLuxury-vinyl-plank flooringGenerous countertopsCompletely redone kitchenCustom closet organization systemsGleaming stainless-steel appliances
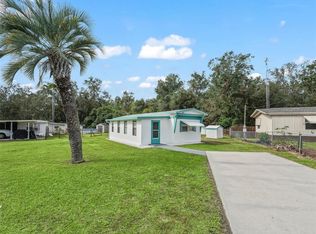
    Under contract-accepting backup offers. Tucked away on a quiet dead-end street just steps from the bustling heart of The Villages, this freshly refreshed home offers the perfect blend of modern convenience and low-maintenance living for anyone who loves to stay active, social and connected. A 2018 roof and HVAC system set the tone for worry-free comfort, while luxury-vinyl-plank flooring runs through the main living areas, complemented by sleek tile and warm laminate in the bedrooms—so you’ll never have to deal with carpet again. The heart of the home is a completely redone kitchen that feels made for entertaining: gleaming stainless-steel appliances, generous countertops, and a tasteful tile backsplash that adds a splash of color without overwhelming the clean lines. Adjacent to the kitchen, the open-concept living space flows effortlessly to an expansive front lanai, fully enclosed with glass to capture sunrise light while keeping the outdoors at bay. Step through the sliding doors at the rear and you’ll find a screened lanai that overlooks a fully fenced backyard—ideal for al-fresco meals, weekend barbecues or simply a quiet spot to unwind after a round of pickleball. Both bathrooms have been thoughtfully updated with contemporary fixtures, stylish tile work and fresh vanities that give each space a spa-like feel. Throughout the home, custom closet organization systems provide sleek storage solutions, keeping everything tidy and within easy reach. The property’s location puts you just across the street from The Villages’ premier shopping, dining destinations, and more. Whether you’re looking for a family-friendly residence, a savvy investment, or a move-in-ready retreat that lets you enjoy all the perks of The Villages without sacrificing privacy, this home delivers a polished, ready-to-live-in canvas that invites you to start the next chapter of your life right away.
    21 days
    |
    981
    |
    72
    |

    Likely to sell faster than

    Zillow last checked:

    Listing updated:

    Listed by:

    Frances Pierce PA 352-459-5601,

    REALTY EXECUTIVES IN THE VILLAGES 352-753-7500

    Source: Stellar MLS,MLS#: G5114474MLS LogoOriginating MLS: Ocala - Marion

      Facts & features

      Interior

      Bedrooms & bathrooms
      • Bedrooms: 3
      • Bathrooms: 2
      • Full bathrooms: 2
      Rooms
      • Room types: Bonus Room, Utility Room
      Primary bedroom
      • Features: Walk-In Closet(s)
      • Level: First
      Bedroom 2
      • Features: Built-in Closet
      • Level: First
      Bedroom 3
      • Features: Built-in Closet
      • Level: First
      Dining room
      • Level: First
      Kitchen
      • Level: First
      Living room
      • Level: First
      Heating
      • Central, Heat Pump
      Cooling
      • Central Air
      Appliances
      • Included: Dishwasher, Dryer, Microwave, Range, Refrigerator, Washer
      • Laundry: Inside, Laundry Room
      Features
      • Living Room/Dining Room Combo, Walk-In Closet(s)
      • Flooring: Laminate, Luxury Vinyl
      • Has fireplace: No
      Interior area
      • Total structure area: 1,666
      • Total interior livable area: 1,210 sqft
      Video & virtual tour

      Property

      Parking
      • Parking features: Driveway
      • Has uncovered spaces: Yes
      Features
      • Levels: One
      • Stories: 1
      • Exterior features: Storage
      Lot
      • Size: 9,583 Square Feet
      • Dimensions: 75 x 128
      Details
      • Additional structures: Shed(s)
      • Parcel number: 4715225002
      • Zoning: R4
      • Special conditions: None

      Construction

      Type & style
      • Home type: MobileManufactured
      • Property subtype: Manufactured Home, Single Family Residence
      Materials
      • Metal Siding
      • Foundation: Crawlspace
      • Roof: Shingle
      Condition
      • Completed
      • New construction: No
      • Year built: 1979

      Utilities & green energy

      • Sewer: Septic Tank
      • Water: Well
      • Utilities for property: Cable Available, Electricity Connected

      Community & HOA

      Community
      • Pet fee: $0 monthly
      • Subdivision: ORANGE BLOSSOM HILLS UN 15
      HOA
      • Has HOA: No
      Location
      • Region: Summerfield

      Financial & listing details

      • Price per square foot: $112/sqft
      • Tax assessed value: $82,627
      • Annual tax amount: $1,583
      • Date on market: 6/30/2026
      • Cumulative days on market: 16 days
      • Listing terms: Cash,Conventional
      • Ownership: Fee Simple
      • Total actual rent: 0
      • Electric utility on property: Yes
      • Road surface type: Paved
      • Body type: Single Wide
      Frances Pierce PA

      Frances Pierce PA

      (352) 459-5601

      By pressing Contact Agent, you agree that the real estate professional identified above may call/text you about your search, which may involve use of automated means and pre-recorded/artificial voices. You don't need to consent as a condition of buying any property, goods, or services. Message/data rates may apply. You also agree to our Terms of Use. Zillow does not endorse any real estate professionals. We may share information about your recent and future site activity with your agent to help them understand what you're looking for in a home.

        Estimated market value

        Not available

        Estimated sales range

        Not available

        Not available

        Price history

        DateEventPrice
        7/8/2026Contingent$135,000$112/sqft
        Source: Stellar MLS #G5114474 Report a problem
        7/3/2026Pending sale$135,000$112/sqft
        Source: Stellar MLS #G5114474 Report a problem
        6/30/2026Listed for sale$135,000+208.9%$112/sqft
        Source: Stellar MLS #G5114474 Report a problem
        6/23/2026Sold$43,700+191.3%$36/sqft
        Source: Public Record Report a problem
        2/8/2018Sold$15,000-81.3%$12/sqft
        Source: Public Record Report a problem
        12/12/2005Sold$80,000+185.7%$66/sqft
        Source: Public Record Report a problem
        11/28/2000Sold$28,000$23/sqft
        Source: Public Record Report a problem

        Public tax history

        YearProperty taxesTax assessment
        2024$1,314 +16.2%$52,611 +10%
        2023$1,130 +8%$47,828 +10%
        2022$1,046 +10.2%$43,480 +10%
        2021$949 -3.7%$39,527 -4.6%
        2020$986 +1.7%$41,454 +3.6%
        2019$969 $40,007 +4.5%
        2018$969 +16.4%$38,273 +14.8%
        2017$833 +2%$33,343 +1%
        2016$817 $33,010 +0.8%
        2015$817 +10.2%$32,750 +10%
        2014$741 +7.6%$29,773 +10%
        2013$689 +0%$27,066 -0.5%
        2012$689 -8.1%$27,196 -12.5%
        2011$750 -10.6%$31,067 -15.9%
        2010$838 -6.6%$36,961 -12.3%
        2009$898 -25%$42,135 -33.5%
        2008$1,198 +3.7%$63,396 +4.4%
        2007$1,154 -12.2%$60,747 -6.1%
        2006$1,314 +262.9%$64,716 +85.6%
        2005$362 $34,873 +3%
        2004$362 +17.3%$33,858 +4.3%
        2002$309 -59.2%$32,449 +2.1%
        2001$757 $31,769
        2000$757 $31,769
        Find assessor info on the county website

        Monthly payment

        Estimated monthly payment$1,822
        All calculations are estimates and provided by Zillow, Inc. for informational purposes only. Actual amounts may vary.
        HOA fees may include property taxes on listings classified as Co-Ops. Contact the listing agent and/or owner for fee details.
        Mortgage interest rates are dependent on a number of factors, including credit score, down payment, and repayment length. Interest rate data provided by Zillow Group Marketplace, Inc. as of 1/1/1970 from various mortgage lenders with which we have lead or other similar arrangements; the Estimated Payment is an average of those rates.
        See how much you could borrow to make a competitive offer.

        Climate risks

        Neighborhood: 34491

        Getting around

        22 / 100
        Car-Dependent
        31 / 100
        Somewhat Bikeable

        Nearby schools

        GreatSchools rating

        Similar homes