Skip main navigation
Sold for $400,000
  • $400,000

    16040 Violet Dr, Macomb, MI 48042

    3beds
    3,492sqft
    Single Family Residence
    Built in 1992
    10,018.8 Square Feet Lot
    $410,800 Zestimate®
    $115/sqft
    $3,504 Estimated rent

    Home value

    $410,800

    $386,000 - $435,000

    $3,504/mo

    Zestimate® history
    Loading
    Loading...

    Owner options

    List your home for rent

    $3,504/mo

    Rent Zestimate®

    Find your next renter with Zillow Rental Manager. Plus, with online applications, you can quickly screen prospective tenants – for free.

    Learn more

    $3,504/mo

    Rent Zestimate®

    Refinance and save

    $2,590/mo

    Est. payment

    Refinancing to a lower rate could help reduce your monthly payments and save thousands over the life of the loan.

    See today's rates

    $2,590/mo

    Est. payment

    Explore your selling options

    Work with a Zillow partner agent

    Leverage their expertise and Zillow's premium Showcase listings to get your home seen by more buyers.

    Get started

    List with your own agent

    Get your home in front of millions of buyers by listing it on Zillow.

    Learn how to do it

    Sell it yourself

    Take full control of how buyers see your home on Zillow by listing For Sale by Owner (FSBO).

    List your home

    What's special

    Beamed ceilingPatio perfect for loungingHigh vaulted ceilingShaker cabinets and backsplash
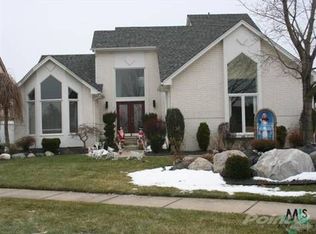
    Located in Macomb Township, Michigan, this attractive single-family residence at 16040 Violet DR offers a remarkable living experience within a desirable residential area. The property is in great condition, presenting an immediate opportunity for comfortable and stylish living. The living room features a beamed ceiling that draws the eye, and the high, vaulted ceiling creates an expansive feel, with natural light streaming through a skylight, and the warmth of a fireplace offering a relaxing ambiance. In the kitchen, the stone countertops provide a durable and elegant workspace, complemented by the shaker cabinets and backsplash, while the custom range hood sits above the stovetop, and the double oven is ready for any culinary task, and the kitchen bar and peninsula offer space for casual dining and entertaining. The primary bedroom is a true retreat, featuring an ensuite bathroom for convenience and privacy, plus a skylight that fills the space with soft, natural illumination. The ensuite bathroom continues the theme of thoughtful design, featuring both a tile tub for soaking and a separate walk-in shower. Step outside and discover a fenced backyard, creating a private outdoor oasis, complete with a patio perfect for lounging, and an outdoor dining area for enjoying meals al fresco, plus a shed which provides practical storage solutions. The home also features a laundry room which offers a dedicated space for managing household tasks. This three-bedroom, three-bathroom residence provides a seamless blend of comfort, style, and functionality.

    Zillow last checked:

    Listing updated:

    Listed by:

    Saif Lateef 586-422-3729,

    Keller Williams Lakeside,

    Ahmed Lateef 586-227-2725,

    Keller Williams Lakeside

    Bought with:

    Rocky Lulgjuraj, 6501262012

    RE/MAX First

    Source: Realcomp II,MLS#: 20251062274MLS Logo

    Facts & features

    Interior

    Bedrooms & bathrooms
    • Bedrooms: 3
    • Bathrooms: 3
    • Full bathrooms: 3
    Primary bedroom
    • Level: Second
    • Area: 208
    • Dimensions: 16 X 13
    Bedroom
    • Level: Second
    • Area: 132
    • Dimensions: 11 X 12
    Bedroom
    • Level: Second
    • Area: 132
    • Dimensions: 12 X 11
    Primary bathroom
    • Level: Second
    Other
    • Level: Entry
    Other
    • Level: Second
    Other
    • Level: Entry
    • Area: 143
    • Dimensions: 13 X 11
    Dining room
    • Level: Entry
    • Area: 156
    • Dimensions: 13 X 12
    Family room
    • Level: Entry
    • Area: 441
    • Dimensions: 21 X 21
    Kitchen
    • Level: Entry
    • Area: 196
    • Dimensions: 14 X 14
    Laundry
    • Level: Entry
    • Area: 70
    • Dimensions: 10 X 7
    Library
    • Level: Entry
    • Area: 182
    • Dimensions: 13 X 14
    Heating
    • Forced Air, Natural Gas
    Cooling
    • Ceiling Fans, Central Air
    Appliances
    • Included: Dishwasher, Disposal, Double Oven, Dryer, Free Standing Refrigerator, Gas Cooktop, Range Hood, Washer
    • Laundry: Laundry Room
    Features
    • Basement: Finished,Full
    • Has fireplace: Yes
    • Fireplace features: Living Room
    Interior area
    • Total interior livable area: 3,492 sqft
    • Finished area above ground: 2,222
    • Finished area below ground: 1,270

    Property

    Parking
    • Total spaces: 2.5
    • Parking features: Twoand Half Car Garage, Attached
    • Attached garage spaces: 2.5
    Features
    • Levels: Two
    • Stories: 2
    • Entry location: GroundLevelwSteps
    • Pool features: None
    • Fencing: Back Yard
    Lot
    • Size: 10,018 sqft
    • Dimensions: 77 x 130
    Details
    • Parcel number: 0807452002
    • Special conditions: Short Sale No,Standard

    Construction

    Type & style
    • Home type: SingleFamily
    • Architectural style: Colonial
    • Property subtype: Single Family Residence
    Materials
    • Brick, Wood Siding
    • Foundation: Basement, Poured, Sump Pump
    Condition
    • New construction: No
    • Year built: 1992

    Utilities & green energy

    • Sewer: Public Sewer
    • Water: Public

    Community & neighborhood

    Location
    • Region: Macomb
    • Subdivision: VILLA ROSA SUB 1

    Other

    Other facts
    • Listing agreement: Exclusive Right To Sell
    • Listing terms: Cash,Conventional,FHA,Va Loan

    Price history

    DateEventPrice
    2/13/2026Sold$400,000-3.6%$115/sqft
    Source: Realcomp II #20251062274 Report a problem
    1/21/2026Pending sale$415,000$119/sqft
    Source: Realcomp II #20251062274 Report a problem
    1/1/2026Listed for sale$415,000-1.2%$119/sqft
    Source: Realcomp II #20251062274 Report a problem
    1/1/2026Listing removed$419,900$120/sqft
    Source: Realcomp II #20251045028 Report a problem
    12/9/2025Price change$419,900-3.5%$120/sqft
    Source: Realcomp II #20251045028 Report a problem
    10/13/2025Listed for sale$435,000+13%$125/sqft
    Source: Realcomp II #20251045028 Report a problem
    7/8/2023Listing removed--
    Source: Realcomp II #58050043843 Report a problem
    7/7/2021Sold$385,000+5.5%$110/sqft
    Source: MiRealSource #50043843 Report a problem
    6/5/2021Pending sale$364,900$104/sqft
    Source: MiRealSource #50043843 Report a problem
    6/3/2021Listed for sale$364,900+133.2%$104/sqft
    Source: MiRealSource #50043843 Report a problem
    11/16/2009Sold$156,500+86.7%$45/sqft
    Source: Public Record Report a problem
    5/20/2009Sold$83,803$24/sqft
    Source: Public Record Report a problem

    Public tax history

    YearProperty taxesTax assessment
    2025$5,844 -6.8%$201,700 +3.8%
    2024$6,270 +20.2%$194,300 +9.8%
    2023$5,215 +57.7%$177,000 +7.9%
    2022$3,306 -0.1%$164,100 +9.3%
    2021$3,308 $150,100 +4.3%
    2020$3,308 +9.1%$143,900 +3.7%
    2019$3,032 +2.8%$138,700 +3%
    2018$2,948 +7.6%$134,600 +7.6%
    2017$2,740 $125,060 0%
    2016$2,740 $125,100 +7%
    2015$2,740 +273.5%$116,890 +6.9%
    2014$733 -59.2%$109,370
    2013$1,800 $109,370 +7.6%
    2011-- $101,600 -21.1%
    2009-- $128,850 +42.7%
    2001$2,048 +3.5%$90,280 +3.2%
    2000$1,980 $87,480

    Find assessor info on the county website

    Neighborhood: 48042

    Nearby schools

    GreatSchools rating
    Get a cash offer in 3 minutes
    Find out how much your home could sell for in as little as 3 minutes with a no-obligation cash offer.
    Estimated market value
    $410,800
    Get a cash offer in 3 minutes
    Find out how much your home could sell for in as little as 3 minutes with a no-obligation cash offer.
    Estimated market value
    $410,800