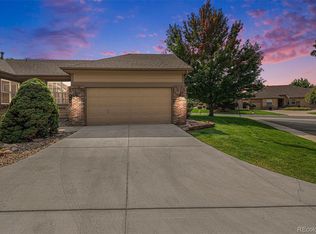
NEW PRICE! Move-in ready, ranch-style townhome in beautiful Arvada! This thoughtfully designed 3-bedroom/2-bathroom home offers true one-level living in a quiet, well-manicured neighborhood surrounded by parks and trails. Perfectly situated with a backyard that opens to a greenbelt and The Meadows at West Woods Park, you’ll enjoy peaceful views, walking paths, and a natural connection to the outdoors right from your deck. Inside, you’ll find an open floor plan with vaulted ceilings and large windows that fill the living room with natural light. The kitchen features stainless steel appliances, Corian countertops, and a bay window in the dining area, creating a bright and cheerful space. A dedicated office with French doors provides the perfect space for working from home, creative projects, or can easily be converted into a third bedroom if needed. The spacious primary suite includes a walk-in closet, and an en-suite ADA-compliant bathroom, designed for ease and accessibility. The HUGE unfinished basement has egress windows and provides plenty of room to expand or customize to your needs. Step outside to the back deck where you can relax under the retractable awning and enjoy the serene, park-like setting. With no privacy fences, the open yard feels expansive and blends seamlessly with the surrounding green space. Additional highlights include, ADA-compliant layout, a 2-car attached garage, and an HOA that maintains the exterior and handles snow removal in winter months. Nestled between parks and open spaces, this lovely community is the perfect blend of serenity and accessibility. Located just 9 miles from Denver and close to Highway 93, you’ll have easy access to Boulder and Golden. With its charm, convenience, and unbeatable location, it’s no wonder Arvada has become one of Colorado’s most desirable places to live!
Sold for $555,000
Zillow last checked:
Listing updated:
Bought with:
Jonathan Novotny, 040011933
RE/MAX Alliance
Source: REcolorado as distributed by MLS GRID,MLS#: 4647616
Price history
| Date | Event | Price |
|---|---|---|
| 3/26/2026 | Sold | $555,000-2.6%$179/sqft |
Source:  REcolorado as distributed by MLS GRID #4647616 Report a problem REcolorado as distributed by MLS GRID #4647616 Report a problem | ||
| 2/11/2026 | Pending sale | $570,000$184/sqft |
Source: REcolorado as distributed by MLS GRID #4647616 Report a problem | ||
| 1/28/2026 | Price change | $570,000-2.2%$184/sqft |
Source: REcolorado as distributed by MLS GRID #4647616 Report a problem | ||
| 1/15/2026 | Price change | $583,000-1.7%$188/sqft |
Source: REcolorado as distributed by MLS GRID #4647616 Report a problem | ||
| 11/13/2025 | Price change | $593,000-1%$192/sqft |
Source: REcolorado as distributed by MLS GRID #4647616 Report a problem | ||
| 11/1/2025 | Listed for sale | $599,000$194/sqft |
Source: REcolorado as distributed by MLS GRID #4647616 Report a problem | ||
| 10/31/2025 | Pending sale | $599,000$194/sqft |
Source: REcolorado as distributed by MLS GRID #4647616 Report a problem | ||
| 10/23/2025 | Listed for sale | $599,000+130.4%$194/sqft |
Source: REcolorado as distributed by MLS GRID #4647616 Report a problem | ||
| 10/19/2007 | Sold | $260,000+65.6%$84/sqft |
Source: Public Record Report a problem | ||
| 5/12/1998 | Sold | $157,046$51/sqft |
Source: Public Record Report a problem | ||

Get a cash offer in 3 minutes
Find out how much your home could sell for in as little as 3 minutes with a no-obligation cash offer.
Estimated market value
$541,800
