This impeccably maintained home is decorated in contemporary colors and finishes, plus it sits on a premium lot backing to park district land so no neighbors behind you! Abundant upgrades including counters, cabinets, flooring, lighting and appliances. Arriving through the covered entrance, you are greeted with 9-foot ceilings, recessed lighting, and luxury vinyl plank flooring on the main level, with neutral tones and white trim/doors throughout. The Kitchen is open to the Living Room and offers granite counters, 42" cream-colored cabinets with crown molding, all stainless steel GE appliances, pantry, breakfast bar and table space. A powder room and mechanical closet complete the first floor. The large Primary Suite has a lighted ceiling fan, recessed lighting, dual window shades (room darkening and light filtering), and a private en suite bathroom featuring a step-in shower with recessed light, glass shower doors, and ceramic surround; walk-in closet; raised vanity with chic engineered marble countertop and 2 rectangular sinks; ceramic tile flooring; lighted exhaust fan and linen closet. The 2nd bedroom has dual window shades, stylish ceiling light, and a large wall closet. The loft is a great place for an exercise bike or desk and is adjacent to the laundry area with slate stainless steel LG washer and dryer. The 2nd full bathroom is designed with ceramic tile flooring, engineered marble counter with rectangular sink, and tub/shower combination with easy-to-clean fiberglass surround. Step out your back door and enjoy the warm weather on your patio with room for furniture and a grill. You are just steps away from the park and playground. Downtown Lockport, shopping, dining and I-355 are just minutes away. High-efficiency Carrier furnace and A/C, high-efficiency Bradford White 40 gal. water heater. All appliances and mechanicals are 2018. Virtually nothing to do here but move in!
Closed
$310,000
16040 W Coneflower Dr, Lockport, IL 60441
2beds
1,500sqft
Townhouse, Single Family Residence
Built in 2018
1,776 Square Feet Lot
$339,900 Zestimate®
$207/sqft
$2,706 Estimated rent
Home value
$339,900
$323,000 - $357,000
$2,706/mo
Zestimate® history
Owner options
List your home for rent
$2,706/mo
Rent Zestimate®
Find your next renter with Zillow Rental Manager. Plus, with online applications, you can quickly screen prospective tenants – for free.
$2,706/mo
Rent Zestimate®
Refinance and save
$2,564/mo
Est. payment
Refinancing to a lower rate could help reduce your monthly payments and save thousands over the life of the loan.
$2,564/mo
Est. payment
Explore your selling options
Work with a Zillow partner agent
Leverage their expertise and Zillow's premium Showcase listings to get your home seen by more buyers.
Get startedList with your own agent
Get your home in front of millions of buyers by listing it on Zillow.
Learn how to do itSell it yourself
Take full control of how buyers see your home on Zillow by listing For Sale by Owner (FSBO).
List your homeWhat's special
Decorated in contemporary colorsDual window shadesTable spaceRoom darkeningBreakfast barPowder roomCovered entrance
Zillow last checked:
Listing updated:
Listed by:
Dan Gleason 630-460-1740,
Realty Executives Elite
Bought with:
Debbie Andrews, CSC
Andrews & Co. Realty
Source: MRED as distributed by MLS GRID,MLS#: 12023817
Facts & features
Interior
Bedrooms & bathrooms
- Bedrooms: 2
- Bathrooms: 3
- Full bathrooms: 2
- 1/2 bathrooms: 1
Rooms
- Room types: Eating Area, Loft
Primary bedroom
- Features: Flooring (Carpet), Window Treatments (Window Treatments), Bathroom (Full, Double Sink, Lever/Easy to use faucets, Shower Only)
- Level: Second
- Area: 208 Square Feet
- Dimensions: 13X16
Bedroom 2
- Features: Flooring (Carpet), Window Treatments (Window Treatments)
- Level: Second
- Area: 130 Square Feet
- Dimensions: 13X10
Eating area
- Features: Flooring (Vinyl), Window Treatments (Window Treatments)
- Level: Main
- Area: 80 Square Feet
- Dimensions: 10X8
Kitchen
- Features: Kitchen (Eating Area-Breakfast Bar, Pantry-Closet, Granite Counters), Flooring (Vinyl)
- Level: Main
- Area: 99 Square Feet
- Dimensions: 11X9
Living room
- Features: Flooring (Vinyl), Window Treatments (Window Treatments)
- Level: Main
- Area: 299 Square Feet
- Dimensions: 23X13
Loft
- Features: Flooring (Vinyl)
- Level: Second
- Area: 56 Square Feet
- Dimensions: 8X7
Heating
- Natural Gas, Forced Air
Cooling
- Central Air
Appliances
- Included: Range, Microwave, Dishwasher, Refrigerator, Washer, Dryer, Disposal, Stainless Steel Appliance(s), Water Softener Rented
- Laundry: Upper Level, Gas Dryer Hookup, In Unit, Laundry Closet
Features
- Walk-In Closet(s), High Ceilings, Granite Counters
- Windows: Screens
- Basement: None
Interior area
- Total structure area: 0
- Total interior livable area: 1,500 sqft
Property
Parking
- Total spaces: 2
- Parking features: Asphalt, Garage Door Opener, On Site, Attached, Garage
- Attached garage spaces: 2
- Has uncovered spaces: Yes
Accessibility
- Accessibility features: No Disability Access
Features
- Patio & porch: Patio
Lot
- Size: 1,776 Square Feet
- Dimensions: 24 X 74
- Features: Landscaped
Details
- Parcel number: 1605194130480000
- Special conditions: None
- Other equipment: Water-Softener Rented, Ceiling Fan(s), Radon Mitigation System
Construction
Type & style
- Home type: Townhouse
- Property subtype: Townhouse, Single Family Residence
Materials
- Vinyl Siding, Brick
- Foundation: Concrete Perimeter
- Roof: Asphalt
Condition
- New construction: No
- Year built: 2018
Details
- Builder model: AINSLEY
Utilities & green energy
- Electric: Circuit Breakers, 100 Amp Service
- Sewer: Public Sewer
- Water: Public
Community & HOA
Community
- Features: Park
- Security: Fire Sprinkler System, Carbon Monoxide Detector(s), Closed Circuit Camera(s)
- Subdivision: The Townes At Sagebrook
HOA
- Has HOA: Yes
- Amenities included: Park
- Services included: Insurance, Exterior Maintenance, Lawn Care, Snow Removal
- HOA fee: $292 monthly
Location
- Region: Lockport
Financial & listing details
- Price per square foot: $207/sqft
- Tax assessed value: $276,222
- Annual tax amount: $6,768
- Date on market: 4/12/2024
- Listing terms: Conventional
- Ownership: Fee Simple w/ HO Assn.
Price history
| Date | Event | Price |
|---|---|---|
| 6/7/2024 | Sold | $310,000-1.6%$207/sqft |
Source:  MRED as distributed by MLS GRID #12023817 Report a problem MRED as distributed by MLS GRID #12023817 Report a problem | ||
| 6/4/2024 | Pending sale | $315,000$210/sqft |
Source: MRED as distributed by MLS GRID #12023817 Report a problem | ||
| 5/7/2024 | Contingent | $315,000$210/sqft |
Source: MRED as distributed by MLS GRID #12023817 Report a problem | ||
| 5/4/2024 | Price change | $315,000-1.1%$210/sqft |
Source: MRED as distributed by MLS GRID #12023817 Report a problem | ||
| 4/24/2024 | Price change | $318,500-0.2%$212/sqft |
Source: MRED as distributed by MLS GRID #12023817 Report a problem | ||
| 4/22/2024 | Price change | $319,000-1.8%$213/sqft |
Source: MRED as distributed by MLS GRID #12023817 Report a problem | ||
| 4/18/2024 | Listed for sale | $325,000$217/sqft |
Source: MRED as distributed by MLS GRID #12023817 Report a problem | ||
| 4/15/2024 | Contingent | $325,000$217/sqft |
Source: MRED as distributed by MLS GRID #12023817 Report a problem | ||
| 4/12/2024 | Listed for sale | $325,000+48.7%$217/sqft |
Source: MRED as distributed by MLS GRID #12023817 Report a problem | ||
| 2/8/2018 | Sold | $218,520$146/sqft |
Source: Public Record Report a problem | ||
Public tax history
| Year | Property taxes | Tax assessment |
|---|---|---|
| 2024 | $7,363 +4.6% | $92,074 +10.3% |
| 2023 | $7,042 +4% | $83,461 +7.1% |
| 2022 | $6,768 +4.9% | $77,928 +5.5% |
| 2021 | $6,453 +0.5% | $73,831 +3.8% |
| 2020 | $6,421 +4% | $71,115 +4% |
| 2019 | $6,171 +6.1% | $68,412 +8% |
| 2018 | $5,814 +3463.7% | $63,358 +3859.9% |
| 2017 | $163 -1.4% | $1,600 |
| 2016 | $166 | $1,600 |
Find assessor info on the county website
Neighborhood: Karen Springs
Nearby homes
- $420,800-- bd-- ba1.8k sqft16038 W Coneflower Dr, Lockport, IL 60441Off Market
- $387,6002 bd3 ba2k sqft16042 W Coneflower Dr, Lockport, IL 60441Off Market
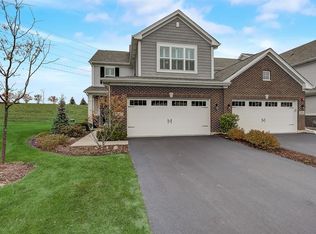
- $360,000-- bd-- ba2k sqft16036 W Coneflower Dr, Lockport, IL 60441Sold
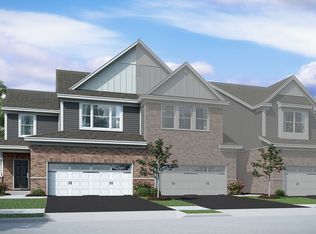
- $422,900-- bd-- ba2k sqft16048 W Coneflower Dr, Lockport, IL 60441Off Market
- $409,700-- bd-- ba1.8k sqft16050 W Coneflower Dr, Lockport, IL 60441Off Market
- $436,0002 bd3 ba2k sqft16030 W Coneflower Dr, Lockport, IL 60441Off Market
- $401,700-- bd-- ba1.8k sqft16052 W Coneflower Dr, Lockport, IL 60441Off Market
- $446,600-- bd-- ba-- sqft16052 W Coneflower Dr LOT 7.02, Lockport, IL 60441Off Market
Nearby schools
GreatSchools rating
- 9/10William J Butler SchoolGrades: 2-4Distance: 1 mi
- 10/10Homer Jr High SchoolGrades: 7-8Distance: 4.3 mi
- 10/10Lockport Township High School EastGrades: 9-12Distance: 1.1 mi
Schools provided by the listing agent
- Elementary: William J Butler School
- Middle: Homer Junior High School
- High: Lockport Township High School
- District: 33C
Source: MRED as distributed by MLS GRID. This data may not be complete. We recommend contacting the local school district to confirm school assignments for this home.
Get a cash offer in 3 minutes
Find out how much your home could sell for in as little as 3 minutes with a no-obligation cash offer.
Estimated market value
$339,900
Get a cash offer in 3 minutes
Find out how much your home could sell for in as little as 3 minutes with a no-obligation cash offer.
Estimated market value
$339,900
- Illinois
- Will County
- Lockport
- 60441
- Karen Springs
- 16040 W Coneflower Dr
Nearby cities
Nearby neighborhoods
Nearby zip codes
Other Lockport Topics
