This beautifully designed 4-bedroom, 3.5-bath home with a dedicated office space is located in the highly sought-after Trails of Elizabeth Creek community. Just steps from the resort-style pool, this stunning residence seamlessly blends modern comfort with thoughtful design.
Inside, the open floor plan creates a warm and inviting atmosphere, perfect for both entertaining and everyday living. Updated light fixtures and ceiling fans enhance the stylish interiors. The gourmet kitchen features elegant cabinetry, a spacious island, granite countertops, and a walk-in pantry, while the eat-in kitchen provides the perfect space for cooking and gathering.
The primary suite offers a private retreat with a garden tub, separate shower, and ample space to unwind. Upstairs, two full baths accompany a large game room, ideal for entertainment. The office can also serve as a fourth bedroom, providing versatile living options.
Enjoy an array of resort-style amenities, including a pool with fountains, a splash pad, a lazy river, a clubhouse, multiple parks, scenic ponds, trails, and private cabanas—all exclusive to residents. Zoned for the award-winning Northwest ISD, with Hatfield Elementary conveniently located within the community.
This home is perfectly positioned near premier shopping at Southlake and Alliance Town Center, as well as top destinations like DFW Airport, a public golf course, Roanoke Town Square, Tanger Outlets, and major highways for easy commuting. Don’t miss this incredible opportunity to live in a vibrant, family-friendly neighborhood!
Sold
Price Unknown
16041 Charing Cross Dr, Justin, TX 76247
4beds
2,812sqft
Single Family Residence
Built in 2020
7,840 Square Feet Lot
$395,900 Zestimate®
$--/sqft
$2,875 Estimated rent
Home value
$395,900
$372,000 - $424,000
$2,875/mo
Zestimate® history
Owner options
List your home for rent
$2,875/mo
Rent Zestimate®
Find your next renter with Zillow Rental Manager. Plus, with online applications, you can quickly screen prospective tenants – for free.
$2,875/mo
Rent Zestimate®
Refinance and save
$333/mo
Est. payment
Refinancing to a lower rate could help reduce your monthly payments and save thousands over the life of the loan.
$333/mo
Est. payment
Explore your selling options
Work with a Zillow partner agent
Leverage their expertise and Zillow's premium Showcase listings to get your home seen by more buyers.
Get startedList with your own agent
Get your home in front of millions of buyers by listing it on Zillow.
Learn how to do itSell it yourself
Take full control of how buyers see your home on Zillow by listing For Sale by Owner (FSBO).
List your homeWhat's special
Zillow last checked:
Listing updated:
Listed by:
Melanie Mulamba 0497925 214-770-0148,
eXp Realty LLC 888-519-7431
Bought with:
Poogle Narendran
Rocket Engine Realty LLC
Source: NTREIS,MLS#: 20854420
Facts & features
Interior
Bedrooms & bathrooms
- Bedrooms: 4
- Bathrooms: 4
- Full bathrooms: 3
- 1/2 bathrooms: 1
Primary bedroom
- Features: Ceiling Fan(s), Dual Sinks, Hollywood Bath, Linen Closet, Separate Shower, Walk-In Closet(s)
- Level: First
- Dimensions: 14 x 14
Bedroom
- Level: Second
- Dimensions: 12 x 12
Bedroom
- Level: Second
- Dimensions: 12 x 11
Bedroom
- Level: Second
- Dimensions: 12 x 10
Dining room
- Level: First
- Dimensions: 10 x 10
Game room
- Level: Second
- Dimensions: 19 x 17
Kitchen
- Level: First
- Dimensions: 14 x 13
Living room
- Features: Ceiling Fan(s), Fireplace
- Level: First
- Dimensions: 15 x 14
Office
- Level: First
- Dimensions: 13 x 11
Utility room
- Level: First
- Dimensions: 6 x 6
Heating
- Central, Natural Gas
Cooling
- Central Air, Ceiling Fan(s), Electric
Appliances
- Included: Dishwasher, Electric Oven, Disposal, Gas Range, Microwave, Tankless Water Heater, Vented Exhaust Fan
- Laundry: Washer Hookup, Laundry in Utility Room
Features
- Decorative/Designer Lighting Fixtures, Kitchen Island, Open Floorplan, Pantry, Cable TV, Walk-In Closet(s), Wired for Sound
- Flooring: Carpet, Ceramic Tile
- Has basement: No
- Has fireplace: No
- Fireplace features: None
Interior area
- Total interior livable area: 2,812 sqft
Property
Parking
- Total spaces: 2
- Parking features: Door-Single, Garage Faces Front, Garage, Garage Door Opener
- Attached garage spaces: 2
Features
- Levels: Two
- Stories: 2
- Patio & porch: Covered
- Exterior features: Rain Gutters
- Pool features: None, Community
- Fencing: Wood
Lot
- Size: 7,840 Square Feet
- Features: Back Yard, Interior Lot, Lawn, Sprinkler System
Details
- Parcel number: R765074
Construction
Type & style
- Home type: SingleFamily
- Architectural style: Traditional,Detached
- Property subtype: Single Family Residence
Materials
- Brick
- Foundation: Slab
- Roof: Composition
Condition
- Year built: 2020
Utilities & green energy
- Sewer: Public Sewer
- Water: Public
- Utilities for property: Sewer Available, Water Available, Cable Available
Community & HOA
Community
- Features: Curbs, Fitness Center, Playground, Pool
- Security: Smoke Detector(s)
- Subdivision: Trails of Elizabeth Crk
HOA
- Has HOA: Yes
- Services included: All Facilities, Association Management, Maintenance Grounds
- HOA fee: $333 semi-annually
- HOA name: VCM
- HOA phone: 972-612-2303
Location
- Region: Justin
Financial & listing details
- Tax assessed value: $433,962
- Annual tax amount: $5,931
- Date on market: 2/26/2025
- Cumulative days on market: 62 days
- Listing terms: Cash,Conventional,FHA,VA Loan
- Exclusions: All TVs and Sound System
Price history
| Date | Event | Price |
|---|---|---|
| 6/3/2025 | Listing removed | $2,850$1/sqft |
Source: Zillow Rentals Report a problem | ||
| 5/27/2025 | Listed for rent | $2,850$1/sqft |
Source: Zillow Rentals Report a problem | ||
| 5/16/2025 | Sold | -- |
Source: NTREIS #20854420 Report a problem | ||
| 5/8/2025 | Pending sale | $425,000$151/sqft |
Source: NTREIS #20854420 Report a problem | ||
| 4/30/2025 | Contingent | $425,000$151/sqft |
Source: NTREIS #20854420 Report a problem | ||
| 3/5/2025 | Price change | $425,000-5.6%$151/sqft |
Source: NTREIS #20854420 Report a problem | ||
| 2/26/2025 | Listed for sale | $450,000$160/sqft |
Source: NTREIS #20854420 Report a problem | ||
Public tax history
| Year | Property taxes | Tax assessment |
|---|---|---|
| 2025 | $5,511 -7.1% | $433,962 -4.5% |
| 2024 | $5,931 -2.3% | $454,248 -4.3% |
| 2023 | $6,072 +8.3% | $474,476 +26.3% |
| 2022 | $5,607 +5.3% | $375,773 +7.7% |
| 2021 | $5,324 +592.9% | $349,068 +609.3% |
| 2020 | $768 | $49,213 |
Find assessor info on the county website
Neighborhood: 76247
Nearby homes
- $359,500-- bd2 ba2.1k sqft16045 Charing Cross Dr, Justin, TX 76247Off Market
- $--4 bd2 ba2.1k sqft16045 Charing Cross Rd, Fort Worth, TX 76247Sold
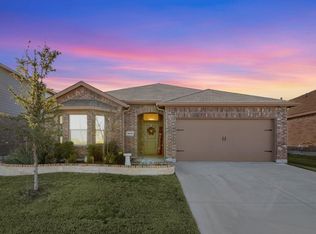
- $353,8003 bd2 ba2k sqft16037 Charing Cross Dr, Justin, TX 76247Off Market
- $359,0004 bd2 ba2k sqft16036 Maldon Pass, Justin, TX 76247Off Market
- $402,3004 bd3 ba2.4k sqft16049 Charing Cross Dr, Justin, TX 76247Off Market
- $366,200-- bd-- ba2.1k sqft16032 Maldon Pass, Justin, TX 76247Off Market
- $356,700-- bd-- ba2.4k sqft16033 Charing Cross Dr, Justin, TX 76247Off Market
- $--3 bd2 ba1.8k sqft16040 Maldon Pass, Justin, TX 76247Sold
Nearby schools
GreatSchools rating
- 5/10W R Hatfield Elementary SchoolGrades: PK-5Distance: 0.4 mi
- 6/10Chisholm Trail Middle SchoolGrades: 6-8Distance: 8.2 mi
- 5/10Northwest High SchoolGrades: 9-12Distance: 1.5 mi
Schools provided by the listing agent
- Elementary: Hatfield
- Middle: Chisholmtr
- High: Northwest
- District: Northwest ISD
Source: NTREIS. This data may not be complete. We recommend contacting the local school district to confirm school assignments for this home.
- Texas
- Denton County
- Justin
- 76247
- 16041 Charing Cross Dr
