Welcome to 16041 John Way, a modern 3-4 bedroom, 3-bathroom home spans 2,805 square feet of beautifully crafted living space. From the moment you step inside, you're greeted by an open concept great room designed for both comfort and style. The stunning wall of windows and vaulted ceilings immediately grabs your attention. Full open concept between kitchen, dining and living room offers the most ideal layout for a loving home. A separate and thoughtfully designed office welcomes you right inside the front door, perfect for additional privacy to work from home. The expansive living room, anchored by a cozy fireplace, flows seamlessly from the kitchen to the attached deck, a perfect spot to soak in the serene surroundings or entertain under the stars. At the heart of the home lies a chef's dream kitchen, featuring a massive island with granite countertops, a built-in sink, bar seating, and plenty of workspace. The primary suite, conveniently located on the main level, feels like a private retreat with its spacious walk-in closet, dual sinks, a luxurious soaking tub, and a separate shower. The main level also features an additional bedroom and a full bathroom. The lower level offers incredible versatility, complete with a massive secondary living room, an additional bedroom, a full bath, and a potential fourth bedroom or home gym, all with access to the 2nd level exterior decks that invite you to connect with nature. Outside, the landscaped grounds feature manicured greenery, gravel pathways, and a gently sloping backyard that's ready for your personal touch. This move-in-ready gem combines modern convenience with timeless charm, making it a must-see for anyone seeking a peaceful yet sophisticated lifestyle in the heart of Grass Valley. New furnace and air conditioner installed in the last few years, a HUGE savings and highly important detail when considering a home. 4 bedrooms, plus an office, two well designed living rooms, double decker decks, and open concept great room, incredible kitchen, a proper laundry room, a 3 car garage and low maintenance landscaping. This house has it ALL! Sellers motivated.
Closed
$686,000
16041 John Way, Grass Valley, CA 95949
3beds
2,805sqft
Single Family Residence
Built in 2002
0.48 Acres Lot
$663,700 Zestimate®
$245/sqft
$3,320 Estimated rent
Home value
$663,700
$631,000 - $697,000
$3,320/mo
Zestimate® history
Owner options
List your home for rent
$3,320/mo
Rent Zestimate®
Find your next renter with Zillow Rental Manager. Plus, with online applications, you can quickly screen prospective tenants – for free.
$3,320/mo
Rent Zestimate®
Refinance and save
$4,498/mo
Est. payment
Refinancing to a lower rate could help reduce your monthly payments and save thousands over the life of the loan.
$4,498/mo
Est. payment
Explore your selling options
Work with a Zillow partner agent
Leverage their expertise and Zillow's premium Showcase listings to get your home seen by more buyers.
Get startedList with your own agent
Get your home in front of millions of buyers by listing it on Zillow.
Learn how to do itSell it yourself
Take full control of how buyers see your home on Zillow by listing For Sale by Owner (FSBO).
List your homeWhat's special
Gently sloping backyardIncredible kitchenStunning wall of windowsSpacious walk-in closetLuxurious soaking tubSeparate showerDouble decker decks
Zillow last checked:
Listing updated:
Listed by:
Margot Mcgowan DRE #02250168 530-606-0669,
Compass
Bought with:
Tasha Vallejo, DRE #02141154
Christie's International Real Estate Sereno
Source: MetroList Services of CA,MLS#: 226032834Originating MLS: MetroList Services, Inc.
Facts & features
Interior
Bedrooms & bathrooms
- Bedrooms: 3
- Bathrooms: 3
- Full bathrooms: 3
Rooms
- Room types: Dining Room, Family Room, Kitchen, Laundry, Living Room, Office
Primary bedroom
- Features: Balcony, Closet, Ground Floor, Walk-In Closet, Outside Access
Primary bathroom
- Features: Closet, Double Vanity, Granite Counters, Jetted Tub, Tile, Tub, Walk-In Closet(s), Window
Dining room
- Features: Dining/Living Combo, Formal Area
Kitchen
- Features: Pantry Closet, Granite Counters, Kitchen Island, Stone Counters, Island w/Sink, Kitchen/Family Combo
Heating
- Central
Cooling
- Ceiling Fan(s), Central Air
Appliances
- Included: Free-Standing Refrigerator, Gas Cooktop, Gas Water Heater, Range Hood, Trash Compactor, Dishwasher, Disposal, Microwave, Free-Standing Gas Oven, Dryer, Washer
- Laundry: Laundry Room, Cabinets, Gas Dryer Hookup, Upper Level, In Garage, Inside, Inside Room
Features
- Flooring: Carpet, Slate, Tile, Wood
- Number of fireplaces: 1
- Fireplace features: Living Room, Gas, Gas Starter
Interior area
- Total structure area: 0
- Total interior livable area: 2,805 sqft
Property
Parking
- Total spaces: 2
- Parking features: Attached, Garage Door Opener, Driveway, Level Driveway/Sidewalks
- Attached garage spaces: 2
- Has uncovered spaces: Yes
Features
- Levels: Two
- Stories: 2
- Has spa: Yes
- Spa features: Bath
Lot
- Size: 0.48 Acres
- Features: Auto Sprinkler F&R, Close to Clubhouse, Court, Cul-De-Sac, Dead End, Garden, Landscape Front, Low Maintenance
Details
- Parcel number: 020290022000
- Zoning: R-1
- Special conditions: Standard
Construction
Type & style
- Home type: SingleFamily
- Architectural style: Traditional
- Property subtype: Single Family Residence
Materials
- Frame
- Foundation: Raised
- Roof: Composition
Condition
- Year built: 2002
Utilities & green energy
- Electric: 220 Volts
- Sewer: Engineered Septic, Septic Connected, Septic Pump
- Water: Public, Water District
- Utilities for property: Cable Connected, Internet Available, Underground Utilities, Propane Tank Leased
Community & HOA
HOA
- Has HOA: Yes
- Amenities included: Trail(s)
- Services included: Other
- HOA fee: $45 annually
Location
- Region: Grass Valley
Financial & listing details
- Price per square foot: $245/sqft
- Tax assessed value: $744,200
- Price range: $686K - $686K
- Date on market: 9/20/2026
- Road surface type: Asphalt
Price history
| Date | Event | Price |
|---|---|---|
| 5/21/2026 | Sold | $686,000-1.9%$245/sqft |
Source: MetroList Services of CA #226032834 Report a problem | ||
| 4/18/2026 | Pending sale | $699,000$249/sqft |
Source: MetroList Services of CA #226032834 Report a problem | ||
| 4/10/2026 | Price change | $699,000-6.7%$249/sqft |
Source: MetroList Services of CA #226032834 Report a problem | ||
| 3/19/2026 | Listed for sale | $749,000+2.6%$267/sqft |
Source: MetroList Services of CA #226032834 Report a problem | ||
| 5/18/2021 | Sold | $730,000+4.3%$260/sqft |
Source: HomeSmart Intl Solds #221034989_95949 Report a problem | ||
| 5/6/2021 | Pending sale | $699,900$250/sqft |
Source: MetroList Services of CA #221034989 Report a problem | ||
| 4/19/2021 | Contingent | $699,900$250/sqft |
Source: MetroList Services of CA #221034989 Report a problem | ||
| 4/16/2021 | Listed for sale | $699,900+184.7%$250/sqft |
Source: MetroList Services of CA #221034989 Report a problem | ||
| 2/10/2021 | Listing removed | -- |
Source: Owner Report a problem | ||
| 8/28/2009 | Sold | $245,834-62.1%$88/sqft |
Source: Public Record Report a problem | ||
| 7/10/2008 | Listing removed | $649,000$231/sqft |
Source: Owner Report a problem | ||
| 5/5/2008 | Price change | $649,000+1.6%$231/sqft |
Source: Owner Report a problem | ||
| 2/24/2008 | Price change | $639,000-8.6%$228/sqft |
Source: Owner Report a problem | ||
| 11/7/2007 | Listed for sale | $699,000+55.5%$249/sqft |
Source: Owner Report a problem | ||
| 6/14/2002 | Sold | $449,500+428.8%$160/sqft |
Source: Public Record Report a problem | ||
| 8/16/2001 | Sold | $85,000$30/sqft |
Source: Public Record Report a problem | ||
Public tax history
| Year | Property taxes | Tax assessment |
|---|---|---|
| 2026 | -- | $744,200 +2% |
| 2025 | $7,976 +2.2% | $729,708 +2% |
| 2024 | $7,807 +0.6% | $715,400 |
| 2023 | $7,763 -4.8% | $715,400 -3.9% |
| 2022 | $8,152 +149% | $744,600 +154.9% |
| 2021 | $3,274 +0.2% | $292,159 +1% |
| 2020 | $3,267 +4.3% | $289,164 +2% |
| 2019 | $3,132 +0.6% | $283,495 +2% |
| 2018 | $3,115 +4.1% | $277,937 +2% |
| 2017 | $2,992 +6% | $272,488 +4.3% |
| 2016 | $2,822 +18.8% | $261,200 +19.8% |
| 2015 | $2,374 +5.4% | $218,000 +6% |
| 2014 | $2,252 | $205,700 +11.8% |
| 2013 | -- | $184,000 |
| 2012 | -- | $184,000 -14% |
| 2011 | -- | $214,000 -7.4% |
| 2010 | -- | $231,000 -55.2% |
| 2009 | -- | $515,654 +2% |
| 2008 | -- | $505,545 +2% |
| 2007 | -- | $495,633 +2% |
| 2006 | -- | $485,916 +2% |
| 2005 | -- | $476,389 +2% |
| 2004 | -- | $467,049 +1.9% |
| 2003 | -- | $458,490 +298.7% |
| 2002 | $94 | $115,000 +102.3% |
| 2001 | -- | $56,848 |
Find assessor info on the county website
Neighborhood: 95949
Nearby homes
- $569,0003 bd3 ba2k sqft16011 John Way, Grass Valley, CA 95949Sold

- $465,7004 bd3 ba1.6k sqft16077 John Way, Grass Valley, CA 95949Off Market
- $502,3003 bd2 ba1.9k sqft16054 John Way, Grass Valley, CA 95949Off Market
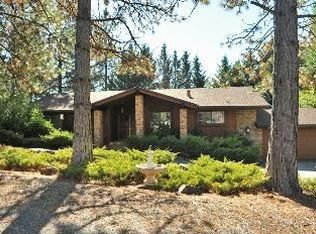
- $560,1004 bd3 ba2.4k sqft16061 John Way, Grass Valley, CA 95949Off Market
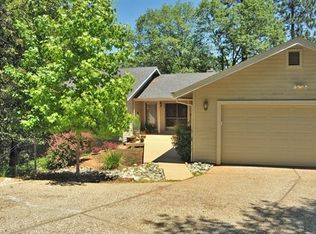
- $508,1003 bd2 ba2k sqft11693 Cathy Dr, Grass Valley, CA 95949Off Market
- $486,0003 bd3 ba2.2k sqft15987 John Way, Grass Valley, CA 95949Off Market
- $573,8003 bd3 ba1.8k sqft16084 John Way, Grass Valley, CA 95949Off Market
- $687,8003 bd2 ba2.8k sqft15998 John Way, Grass Valley, CA 95949Off Market
Nearby schools
GreatSchools rating
- 7/10Bell Hill AcademyGrades: K-4Distance: 5.7 mi
- 4/10Lyman Gilmore Middle SchoolGrades: 5-8Distance: 6.1 mi
- 8/10Bear River High SchoolGrades: 9-12Distance: 6.5 mi
Get a cash offer in 3 minutes
Find out how much your home could sell for in as little as 3 minutes with a no-obligation cash offer.
Estimated market value
$663,700
Get a cash offer in 3 minutes
Find out how much your home could sell for in as little as 3 minutes with a no-obligation cash offer.
Estimated market value
$663,700
- California
- Nevada County
- Grass Valley
- 95949
- 16041 John Way
