Skip main navigation
Closed
  • Listing Provided by: Genstone Realty
    Bought with: Worth Clark Realty
    Price Unknown

    16041 Kerryton Place Dr, Ballwin, MO 63021

    3beds
    2,330sqft
    Single Family Residence
    Built in 2002
    2,613.6 Square Feet Lot
    $443,900 Zestimate®
    $--/sqft
    $2,817 Estimated rent

    Home value

    $443,900

    $408,000 - $479,000

    $2,817/mo

    Zestimate® history
    Loading
    Loading...

    Owner options

    List your home for rent

    $2,817/mo

    Rent Zestimate®

    Find your next renter with Zillow Rental Manager. Plus, with online applications, you can quickly screen prospective tenants – for free.

    Learn more

    $2,817/mo

    Rent Zestimate®

    Refinance and save

    $350/mo

    Est. payment

    Refinancing to a lower rate could help reduce your monthly payments and save thousands over the life of the loan.

    See today's rates

    $350/mo

    Est. payment

    Explore your selling options

    Work with a Zillow partner agent

    Leverage their expertise and Zillow's premium Showcase listings to get your home seen by more buyers.

    Get started

    List with your own agent

    Get your home in front of millions of buyers by listing it on Zillow.

    Learn how to do it

    Sell it yourself

    Take full control of how buyers see your home on Zillow by listing For Sale by Owner (FSBO).

    List your home

    What's special

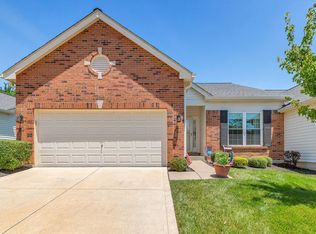
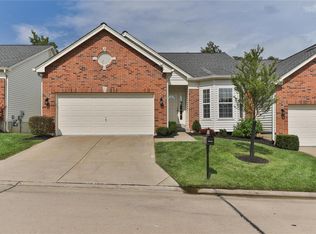
    Gorgeous 3 bed/3 bath ranch-style villa in the highly sought after & gated Kerryton Place Villas! This is the perfect floor plan for buyers desiring main floor living w/ the added bonus of 900 sq ft of living space for guests in the lower level, which includes a large rec room, bedroom, full bath & lookout windows that provide so much natural light. Luxury Plank vinal floors greet you at the front door & lead you to the open living room/dining room, kitchen, primary suite, 2nd bedroom (or office) & laundry room. The lovely kitchen features an abundant amount of cabinetry, granite countertops, a tile backsplash, and nice-sized breakfast room. The primary bedroom suite boasts a lg walk-in closet & updated bathroom w/ double bowl vanity. Plus, the HOA handles lawn care, snow removal, irrigation & most of the exterior maintenance!

    Zillow last checked:

    Listing updated:

    Listing Provided by:

    Kelli D Ewen 314-221-6927,

    Genstone Realty

    Bought with:

    Kaitlyn Barks, 2014002240

    Worth Clark Realty

    Source: MARIS,MLS#: 25035051MLS LogoOriginating MLS: St. Louis Association of REALTORS

    Facts & features

    Interior

    Bedrooms & bathrooms
    • Bedrooms: 3
    • Bathrooms: 3
    • Full bathrooms: 3
    • Main level bathrooms: 2
    • Main level bedrooms: 2
    Primary bedroom
    • Features: Floor Covering: Luxury Vinyl Plank
    • Level: Main
    • Area: 234
    • Dimensions: 18x13
    Bathroom 2
    • Features: Floor Covering: Luxury Vinyl Plank
    • Level: Main
    • Area: 132
    • Dimensions: 11x12
    Bathroom 3
    • Features: Floor Covering: Carpeting
    • Level: Main
    • Area: 143
    • Dimensions: 13x11
    Bonus room
    • Features: Floor Covering: Carpeting
    • Level: Lower
    • Area: 315
    • Dimensions: 21x15
    Breakfast room
    • Features: Floor Covering: Luxury Vinyl Plank
    • Level: Main
    • Area: 156
    • Dimensions: 13x12
    Dining room
    • Level: Main
    • Area: 168
    • Dimensions: 14x12
    Kitchen
    • Level: Main
    • Area: 238
    • Dimensions: 17x14
    Living room
    • Features: Floor Covering: Luxury Vinyl Plank
    • Level: Main
    • Area: 238
    • Dimensions: 14x17
    Sitting room
    • Features: Floor Covering: Carpeting
    • Level: Lower
    • Area: 221
    • Dimensions: 17x13
    Heating
    • Natural Gas
    Cooling
    • Central Air
    Appliances
    • Included: Electric Cooktop, Dishwasher, Disposal, Dryer, Refrigerator, Washer
    Features
    • Has basement: Yes
    • Has fireplace: No
    Interior area
    • Total structure area: 2,330
    • Total interior livable area: 2,330 sqft
    • Finished area above ground: 1,430
    • Finished area below ground: 900

    Property

    Parking
    • Total spaces: 2
    • Parking features: Attached
    • Attached garage spaces: 2
    Features
    • Levels: One
    Lot
    • Size: 2,613 sqft
    • Features: Back Yard, Front Yard
    Details
    • Parcel number: 24U620552
    • Special conditions: Standard

    Construction

    Type & style
    • Home type: SingleFamily
    • Architectural style: Ranch
    • Property subtype: Single Family Residence
    Materials
    • Brick Veneer, Vinyl Siding
    Condition
    • New construction: No
    • Year built: 2002

    Utilities & green energy

    • Electric: Ameren
    • Sewer: Public Sewer

    Community & neighborhood

    Location
    • Region: Ballwin
    • Subdivision: Kerryton Place Villas

    HOA & financial

    HOA
    • Has HOA: Yes
    • HOA fee: $350 monthly
    • Amenities included: Association Management
    • Services included: Maintenance Grounds, Common Area Maintenance, Snow Removal
    • Association name: Kerryton Place Villa

    Other

    Other facts
    • Listing terms: Cash,Conventional,FHA,Private,VA Loan
    • Ownership: Private

    Price history

    DateEventPrice
    6/30/2025Sold--
    Source: MARIS #25035051 Report a problem
    6/6/2025Contingent$429,900$185/sqft
    Source: MARIS #25035051 Report a problem
    5/25/2025Listed for sale$429,900$185/sqft
    Source: MARIS #25035051 Report a problem
    3/24/2008Sold--
    Source: Public Record Report a problem
    3/15/2002Sold--
    Source: Public Record Report a problem

    Public tax history

    YearProperty taxesTax assessment
    2025$4,504 +7.5%$64,710 +9.8%
    2024$4,191 +0.1%$58,940
    2023$4,188 +3.7%$58,940 +11.8%
    2022$4,038 +0.7%$52,740
    2021$4,009 +2.3%$52,740 +7.3%
    2020$3,920 +9.2%$49,150
    2019$3,591 $49,150 +16.3%
    2018$3,591 $42,250
    2017$3,591 +2.4%$42,250 +6.2%
    2016$3,508 +2.1%$39,780
    2015$3,436 $39,780 +3%
    2014$3,436 +2.5%$38,640
    2013$3,353 $38,640 -13.9%
    2012-- $44,860
    2011-- $44,860 +3.2%
    2010$3,351 +5.6%$43,450
    2009$3,173 -5.6%$43,450 -8.7%
    2008$3,360 +4.6%$47,590
    2007$3,213 $47,590 +12.7%
    2006$3,213 -0.9%$42,210
    2005$3,241 $42,210 +9%
    2003-- $38,740 +184.9%
    2002$42 $13,600

    Find assessor info on the county website

    Neighborhood: 63021

    Nearby schools

    GreatSchools rating
    Schools provided by the listing agent
    • Elementary: Ridge Meadows Elem.
    • Middle: Lasalle Springs Middle
    • High: Eureka Sr. High

    Source: MARIS. This data may not be complete. We recommend contacting the local school district to confirm school assignments for this home.

    Get a cash offer in 3 minutes
    Find out how much your home could sell for in as little as 3 minutes with a no-obligation cash offer.
    Estimated market value
    $443,900
    Get a cash offer in 3 minutes
    Find out how much your home could sell for in as little as 3 minutes with a no-obligation cash offer.
    Estimated market value
    $443,900