Now Offered at $615,000 — Exceptional Value in Newport Welcome to 16041 Macedonia Drive — a thoughtfully updated 4-bedroom, 2 full and 2 half bath Colonial offering space, style, and meaningful recent improvements in the established Newport community. The main level features new luxury laminate flooring, while the upper level showcases hardwood floors throughout. The finished lower level includes durable LVP flooring, providing flexible space for entertaining, relaxing, or hosting guests. The kitchen is equipped with granite countertops, stainless steel appliances, and a center island that opens to the main living areas — ideal for everyday living and gatherings alike. A new sliding glass door leads to the spacious deck overlooking a fully fenced backyard, offering seamless indoor-outdoor living. Upstairs, four well-sized bedrooms provide comfortable retreats. The fully finished basement adds valuable additional living space and includes a home theater setup with projector and screen. Major updates provide peace of mind, including a brand-new HVAC system (2024) and recent fence repairs — allowing the next owner to move in with confidence. Situated on a generous 0.28-acre lot with low annual HOA, this home offers both space and convenience — just minutes to shopping, dining, commuter routes, VRE, Potomac Mills, and outdoor recreation at Leesylvania State Park. Move-in ready, solidly updated, and now competitively priced — this is one of Newport’s best current opportunities. Schedule your private showing today.
Sold for $615,000
$615,000
16041 Macedonia Dr, Woodbridge, VA 22191
4beds
2,520sqft
Single Family Residence
Built in 1983
0.28 Acres Lot
$615,400 Zestimate®
$244/sqft
$3,376 Estimated rent
Home value
$615,400
$572,000 - $658,000
$3,376/mo
Zestimate® history
Owner options
List your home for rent
$3,376/mo
Rent Zestimate®
Find your next renter with Zillow Rental Manager. Plus, with online applications, you can quickly screen prospective tenants – for free.
$3,376/mo
Rent Zestimate®
Refinance and save
$3,968/mo
Est. payment
Refinancing to a lower rate could help reduce your monthly payments and save thousands over the life of the loan.
$3,968/mo
Est. payment
Explore your selling options
Work with a Zillow partner agent
Leverage their expertise and Zillow's premium Showcase listings to get your home seen by more buyers.
Get startedList with your own agent
Get your home in front of millions of buyers by listing it on Zillow.
Learn how to do itSell it yourself
Take full control of how buyers see your home on Zillow by listing For Sale by Owner (FSBO).
List your homeWhat's special
Fenced yardFour well-sized bedroomsCenter islandKitchen features granite countertopsStainless steel appliances
Zillow last checked:
Listing updated:
Listed by:
Alanda Brewer 808-255-9432,
Coldwell Banker Elite
Bought with:
Steve Falkowitz, 0225190782
Samson Properties
Source: Bright MLS,MLS#: VAPW2113296
Facts & features
Interior
Bedrooms & bathrooms
- Bedrooms: 4
- Bathrooms: 4
- Full bathrooms: 2
- 1/2 bathrooms: 2
- Main level bathrooms: 1
Rooms
- Room types: Living Room, Dining Room, Primary Bedroom, Bedroom 2, Bedroom 3, Bedroom 4, Kitchen, Family Room, Laundry, Media Room, Bathroom 2, Primary Bathroom
Primary bedroom
- Features: Flooring - Solid Hardwood, Walk-In Closet(s)
- Level: Upper
Bedroom 2
- Features: Flooring - Solid Hardwood
- Level: Upper
Bedroom 3
- Features: Flooring - Solid Hardwood
- Level: Upper
Bedroom 4
- Features: Flooring - Solid Hardwood
- Level: Upper
Primary bathroom
- Features: Bathroom - Jetted Tub, Flooring - Ceramic Tile
- Level: Upper
Bathroom 2
- Features: Bathroom - Walk-In Shower
- Level: Upper
Dining room
- Features: Flooring - Laminate Plank
- Level: Main
Family room
- Features: Flooring - Laminate Plank
- Level: Main
Kitchen
- Features: Kitchen Island, Granite Counters, Flooring - Laminate Plank
- Level: Main
Laundry
- Level: Lower
Living room
- Features: Flooring - Laminate Plank
- Level: Main
Media room
- Level: Lower
Heating
- Heat Pump, Electric
Cooling
- Central Air, Electric
Appliances
- Included: Electric Water Heater
- Laundry: Lower Level, Laundry Room
Features
- Basement: Full
- Has fireplace: No
Interior area
- Total structure area: 2,564
- Total interior livable area: 2,520 sqft
- Finished area above ground: 1,770
- Finished area below ground: 750
Property
Parking
- Total spaces: 1
- Parking features: Built In, Garage Faces Front, Attached, Driveway
- Attached garage spaces: 1
- Has uncovered spaces: Yes
Accessibility
- Accessibility features: None
Features
- Levels: Three
- Stories: 3
- Patio & porch: Deck
- Pool features: None
Lot
- Size: 0.28 Acres
Details
- Additional structures: Above Grade, Below Grade
- Parcel number: 8390142032
- Zoning: R4
- Special conditions: Standard
Construction
Type & style
- Home type: SingleFamily
- Architectural style: Colonial
- Property subtype: Single Family Residence
Materials
- Vinyl Siding
- Foundation: Permanent
Condition
- New construction: No
- Year built: 1983
Utilities & green energy
- Sewer: Public Sewer
- Water: Public
Community & HOA
Community
- Subdivision: Newport
HOA
- Has HOA: Yes
- HOA fee: $173 annually
Location
- Region: Woodbridge
Financial & listing details
- Price per square foot: $244/sqft
- Tax assessed value: $523,300
- Annual tax amount: $5,259
- Date on market: 3/6/2026
- Listing agreement: Exclusive Right To Sell
- Exclusions: Basement Refrigerator
- Ownership: Fee Simple
Price history
| Date | Event | Price |
|---|---|---|
| 6/16/2026 | Sold | $615,000$244/sqft |
Source:  Bright MLS #VAPW2113296 Report a problem Bright MLS #VAPW2113296 Report a problem | ||
| 5/29/2026 | Pending sale | $615,000$244/sqft |
Source: Bright MLS #VAPW2113296 Report a problem | ||
| 4/15/2026 | Contingent | $615,000$244/sqft |
Source: Bright MLS #VAPW2113296 Report a problem | ||
| 3/19/2026 | Price change | $615,000-1.6%$244/sqft |
Source: Bright MLS #VAPW2113296 Report a problem | ||
| 3/6/2026 | Listed for sale | $625,000+1.6%$248/sqft |
Source: Bright MLS #VAPW2113296 Report a problem | ||
| 7/23/2025 | Listing removed | $615,000$244/sqft |
Source: Bright MLS #VAPW2097610 Report a problem | ||
| 6/19/2025 | Listed for sale | $615,000+7.9%$244/sqft |
Source: Bright MLS #VAPW2097610 Report a problem | ||
| 4/4/2024 | Sold | $570,000+3.6%$226/sqft |
Source: Bright MLS #VAPW2065272 Report a problem | ||
| 3/21/2024 | Pending sale | $550,000$218/sqft |
Source: Bright MLS #VAPW2065272 Report a problem | ||
| 3/4/2024 | Contingent | $550,000$218/sqft |
Source: Bright MLS #VAPW2065272 Report a problem | ||
| 3/1/2024 | Listed for sale | $550,000+66.7%$218/sqft |
Source: Bright MLS #VAPW2065272 Report a problem | ||
| 10/10/2013 | Sold | $330,000+0%$131/sqft |
Source: Public Record Report a problem | ||
| 9/6/2013 | Pending sale | $329,900$131/sqft |
Source: RE/MAX Riverside #PW8150894 Report a problem | ||
| 8/6/2013 | Listed for sale | $329,900$131/sqft |
Source: RE/MAX RIVERSIDE #PW8150894 Report a problem | ||
Public tax history
| Year | Property taxes | Tax assessment |
|---|---|---|
| 2025 | $5,131 +3.7% | $523,300 +5.2% |
| 2024 | $4,948 -2.2% | $497,500 +2.4% |
| 2023 | $5,057 -2.1% | $486,000 +6.5% |
| 2022 | $5,166 +7% | $456,200 +15.8% |
| 2021 | $4,829 +6.6% | $394,100 +7.6% |
| 2020 | $4,530 +102.8% | $366,100 -1.1% |
| 2019 | $2,234 -48% | $370,000 +3.9% |
| 2018 | $4,299 +4.6% | $356,000 +4.6% |
| 2017 | $4,109 +99.2% | $340,500 +1.3% |
| 2016 | $2,063 -46.6% | $336,100 +7.8% |
| 2015 | $3,861 | $311,700 +1.4% |
| 2014 | $3,861 | $307,300 +21.8% |
| 2013 | -- | $252,300 +1.9% |
| 2012 | -- | $247,500 +31.9% |
| 2010 | -- | $187,700 -16% |
| 2009 | -- | $223,400 -29.3% |
| 2008 | -- | $316,100 -17.8% |
| 2007 | -- | $384,400 -3.5% |
| 2006 | -- | $398,500 +22% |
| 2005 | -- | $326,600 +27.7% |
| 2004 | -- | $255,800 +14.6% |
| 2003 | -- | $223,300 +20.9% |
| 2002 | -- | $184,700 +8% |
| 2001 | -- | $171,000 |
Find assessor info on the county website
Neighborhood: Newport
Nearby homes
- $525,1004 bd2 ba1.5k sqft16039 Macedonia Dr, Woodbridge, VA 22191Off Market
- $584,7004 bd4 ba2.2k sqft16043 Macedonia Dr, Woodbridge, VA 22191Off Market
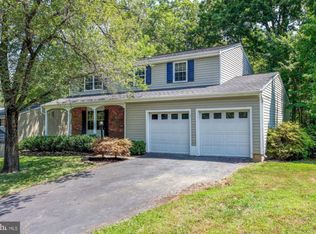
- $550,0004 bd2 ba1.8k sqft16037 Macedonia Dr, Woodbridge, VA 22191Off Market
- $584,4004 bd2 ba1.7k sqft16045 Macedonia Dr, Woodbridge, VA 22191Off Market
- $528,3004 bd2 ba1.5k sqft16038 Macedonia Dr, Woodbridge, VA 22191Off Market
- $500,0004 bd3 ba1.7k sqft16036 Macedonia Dr, Woodbridge, VA 22191Sold
- $622,6004 bd3 ba3k sqft2197 Jennings St, Woodbridge, VA 22191Off Market
- $565,7004 bd2 ba2.7k sqft2199 Jennings St, Woodbridge, VA 22191Off Market
Nearby schools
GreatSchools rating
- 5/10Leesylvania Elementary SchoolGrades: PK-5Distance: 0.3 mi
- 3/10Potomac Middle SchoolGrades: 6-8Distance: 1.5 mi
- 4/10Potomac High SchoolGrades: 9-12Distance: 1.5 mi
Schools provided by the listing agent
- District: Prince William County Public Schools
Source: Bright MLS. This data may not be complete. We recommend contacting the local school district to confirm school assignments for this home.
Get a cash offer in 3 minutes
Find out how much your home could sell for in as little as 3 minutes with a no-obligation cash offer.
Estimated market value
$615,400
Get a cash offer in 3 minutes
Find out how much your home could sell for in as little as 3 minutes with a no-obligation cash offer.
Estimated market value
$615,400
- Virginia
- Prince William County
- Woodbridge
- 22191
- Newport
- 16041 Macedonia Dr
Nearby cities
Nearby neighborhoods
Nearby zip codes
Other Woodbridge Topics
