$5,000 in seller concessions on this like-new 2022 build in sought-after Northwest ISD you can apply it to a rate buydown or closing costs at the new improved price. 4 beds, 3 full baths, 2,666 sqft on a premium corner lot in Elizabeth Creek, Haslet. The open main level flows from a bright living and dining area into a chef's island kitchen with gas range, walk-in pantry, and serious cabinet storage. A dedicated first-floor office covers remote and hybrid work without sacrificing a bedroom and One bedroom downstairs. Upstairs spacious primary suite, two more bedrooms, a true game room, and a convenient upstairs laundry room. Out back, an oversized covered patio and custom gazebo make the corner lot built for year-round Texas entertaining. Minutes to Alliance Town Center, I-35W and Hwy 287; about 20 to DFW Airport. New-construction quality without the new-construction price tag. Schedule your private tour today and ask about the lender's special financing offer.
Sold
Price Unknown
16041 Pious Dr, Haslet, TX 76052
4beds
2,666sqft
Single Family Residence
Built in 2022
6,272 Square Feet Lot
$360,300 Zestimate®
$--/sqft
$2,918 Estimated rent
Home value
$360,300
$342,000 - $378,000
$2,918/mo
Zestimate® history
Owner options
List your home for rent
$2,918/mo
Rent Zestimate®
Find your next renter with Zillow Rental Manager. Plus, with online applications, you can quickly screen prospective tenants – for free.
$2,918/mo
Rent Zestimate®
Refinance and save
$50/mo
Est. payment
Refinancing to a lower rate could help reduce your monthly payments and save thousands over the life of the loan.
$50/mo
Est. payment
Explore your selling options
Work with a Zillow partner agent
Leverage their expertise and Zillow's premium Showcase listings to get your home seen by more buyers.
Get startedList with your own agent
Get your home in front of millions of buyers by listing it on Zillow.
Learn how to do itSell it yourself
Take full control of how buyers see your home on Zillow by listing For Sale by Owner (FSBO).
List your homeWhat's special
Oversized covered patioCustom gazeboPremium corner lotUpstairs game roomDedicated first-floor officeConveniently placed laundry roomOpen-concept main level
Zillow last checked:
Listing updated:
Listed by:
Tera Rogers 0650483 817-706-6582,
Call It Closed Realty 833-242-7007
Bought with:
Kelly Elliott, 0805254
RE/MAX Trinity
Source: NTREIS,MLS#: 21135595
Facts & features
Interior
Bedrooms & bathrooms
- Bedrooms: 4
- Bathrooms: 3
- Full bathrooms: 3
Primary bedroom
- Level: Second
- Dimensions: 15 x 18
Bedroom
- Level: First
- Dimensions: 13 x 11
Bedroom
- Level: Second
- Dimensions: 16 x 11
Bedroom
- Level: Second
- Dimensions: 12 x 11
Primary bathroom
- Level: Second
- Dimensions: 9 x 8
Dining room
- Level: First
- Dimensions: 15 x 16
Other
- Level: First
- Dimensions: 8 x 6
Other
- Level: Second
- Dimensions: 6 x 8
Game room
- Level: Second
- Dimensions: 16 x 13
Kitchen
- Level: First
- Dimensions: 11 x 18
Laundry
- Level: Second
- Dimensions: 6 x 8
Living room
- Level: First
- Dimensions: 15 x 16
Office
- Level: First
- Dimensions: 11 x 14
Heating
- Central
Cooling
- Attic Fan, Central Air, Ceiling Fan(s), Gas
Appliances
- Included: Some Gas Appliances, Dishwasher, Disposal, Gas Oven, Gas Range, Microwave, Plumbed For Gas
Features
- Eat-in Kitchen, High Speed Internet, Kitchen Island, Open Floorplan, Pantry, Cable TV, Walk-In Closet(s), Wired for Sound
- Has basement: No
- Has fireplace: No
Interior area
- Total interior livable area: 2,666 sqft
Property
Parking
- Total spaces: 2
- Parking features: Door-Single, Driveway, Garage, Garage Door Opener
- Attached garage spaces: 2
Features
- Levels: Two
- Stories: 2
- Patio & porch: Covered
- Pool features: None
Lot
- Size: 6,272 Square Feet
- Features: Corner Lot
Details
- Parcel number: SJ1471A000000O000000160000
Construction
Type & style
- Home type: SingleFamily
- Architectural style: Detached
- Property subtype: Single Family Residence
Condition
- Year built: 2022
Utilities & green energy
- Sewer: Public Sewer
- Water: Public
- Utilities for property: Electricity Available, Natural Gas Available, Sewer Available, Water Available, Cable Available
Community & HOA
Community
- Subdivision: Elizabeth Creek Hoa
HOA
- Has HOA: Yes
- Services included: All Facilities, Association Management
- HOA fee: $50 monthly
- HOA name: Elizabeth Creek Hoa
- HOA phone: 817-318-7209
Location
- Region: Haslet
Financial & listing details
- Date on market: 1/1/2026
- Cumulative days on market: 242 days
- Listing terms: Cash,Conventional,FHA,VA Loan
Price history
| Date | Event | Price |
|---|---|---|
| 9/25/2026 | Sold | -- |
Source: NTREIS #21135595 Report a problem | ||
| 9/8/2026 | Pending sale | $360,000$135/sqft |
Source: NTREIS #21135595 Report a problem | ||
| 9/3/2026 | Contingent | $360,000$135/sqft |
Source: NTREIS #21135595 Report a problem | ||
| 6/22/2026 | Price change | $360,000-1.4%$135/sqft |
Source: NTREIS #21135595 Report a problem | ||
| 5/27/2026 | Listing removed | $3,000$1/sqft |
Source: Zillow Rentals Report a problem | ||
| 4/17/2026 | Listed for rent | $3,000$1/sqft |
Source: Zillow Rentals Report a problem | ||
| 4/7/2026 | Listing removed | $3,000$1/sqft |
Source: Zillow Rentals Report a problem | ||
| 3/25/2026 | Price change | $365,000-5.2%$137/sqft |
Source: NTREIS #21135595 Report a problem | ||
| 2/24/2026 | Listed for rent | $3,000$1/sqft |
Source: Zillow Rentals Report a problem | ||
| 1/1/2026 | Listed for sale | $385,000+5.4%$144/sqft |
Source: NTREIS #21135595 Report a problem | ||
| 2/17/2023 | Sold | -- |
Source: NTREIS #20227536 Report a problem | ||
| 1/3/2023 | Pending sale | $365,290$137/sqft |
Source: NTREIS #20227536 Report a problem | ||
| 12/28/2022 | Listed for sale | $365,290$137/sqft |
Source: NTREIS #20227536 Report a problem | ||
Public tax history
Tax history is unavailable.
Neighborhood: 76052
Nearby homes
- $382,0004 bd2 ba2k sqft16041 Pious, Haslet, TX 76052Off Market
- $318,6004 bd3 ba1.9k sqft16037 Pious, Haslet, TX 76052Off Market
- $328,4004 bd2 ba2k sqft16037 Pious Dr PH 2 15/O, Haslet, TX 76052Off Market
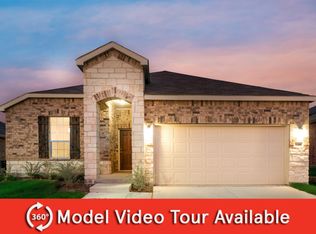
- $312,7003 bd2 ba2k sqft16033 Pious, Haslet, TX 76052Off Market
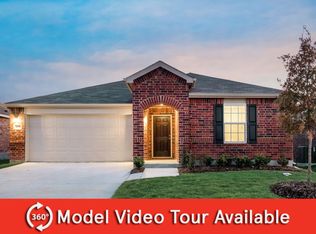
- $342,0003 bd4 ba2.3k sqft16028 Wanderer Ln, Haslet, TX 76052Off Market
- $314,7004 bd2 ba2k sqft16024 Wanderer Ln, Haslet, TX 76052Off Market
- $323,0003 bd2 ba1.9k sqft1100 Varson Dr, Haslet, TX 76052Off Market
- $321,4004 bd2 ba2k sqft1104 Varson Dr, Haslet, TX 76052Off Market
Nearby schools
GreatSchools rating
- 3/10Prairie View Elementary SchoolGrades: PK-5Distance: 5.6 mi
- 6/10Chisholm Trail Middle SchoolGrades: 6-8Distance: 5.5 mi
- 5/10Northwest High SchoolGrades: 9-12Distance: 4.1 mi
Schools provided by the listing agent
- Elementary: Prairievie
- Middle: Chisholmtr
- High: Northwest
- District: Northwest ISD
Source: NTREIS. This data may not be complete. We recommend contacting the local school district to confirm school assignments for this home.
Get a cash offer in 3 minutes
Find out how much your home could sell for in as little as 3 minutes with a no-obligation cash offer.
Estimated market value
$360,300
Get a cash offer in 3 minutes
Find out how much your home could sell for in as little as 3 minutes with a no-obligation cash offer.
Estimated market value
$360,300
- Texas
- Denton County
- Haslet
- 76052
- 16041 Pious Dr
