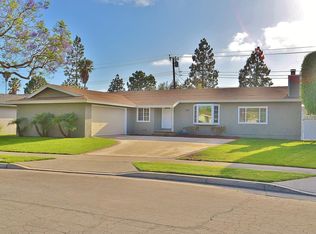
Welcome to this beautifully maintained 3-bedroom, 2-bath contemporary style home in the desirable Bolsa Chica area of Huntington Beach. This move-in ready property features a remodeled kitchen with granite countertops, stainless steel appliances, with Thermador stove, utility sink, and birch cabinetry. The tile flooring flows into the dining area, while the living room offers Pergo flooring, wood-burning fireplace mid century free-standing cone style, central heat and air, recessed lighting, water purifier, Bose speakers in the ceiling, a heat pump, sliding glass door that allows abundant natural light and backyard views. Bedrooms are light bright and airy with Pergo flooring; the third bedroom includes a private en-suite bath with standing shower. Additional upgrades include solar panels, water purification system, touch-activated faucets, and updated electrical and plumbing. The backyard is a private oasis with lush greenery, fruit trees, and a water fountain. A finished 2-car garage with built-in storage and EV-ready setup. Conveniently located near Bolsa Chica Ecological Reserve, Bolsa Chica State Beach, Huntington Harbour, and shopping/dining at Bella Terra.
Sold for $1,204,000
Listed by: Century 21 Masters • Yvette Geater • Contact: 562-307-1056
Bought with: Crystal Lending Group Inc.
$1,204,000
16042 Warren Ln, Huntington Beach, CA 92649
3beds
1,256sqft
Single Family Residence
Built in 1962
6,010 Square Feet Lot
$1,204,300 Zestimate®
$959/sqft
$5,556 Estimated rent
Home value
$1,204,300
$1.12M - $1.30M
$5,556/mo
Zestimate® history
Owner options
List your home for rent
$5,556/mo
Rent Zestimate®
Find your next renter with Zillow Rental Manager. Plus, with online applications, you can quickly screen prospective tenants – for free.
$5,556/mo
Rent Zestimate®
Refinance and save
$7,954/mo
Est. payment
Refinancing to a lower rate could help reduce your monthly payments and save thousands over the life of the loan.
$7,954/mo
Est. payment
Explore your selling options
Work with a Zillow partner agent
Leverage their expertise and Zillow's premium Showcase listings to get your home seen by more buyers.
Get startedList with your own agent
Get your home in front of millions of buyers by listing it on Zillow.
Learn how to do itSell it yourself
Take full control of how buyers see your home on Zillow by listing For Sale by Owner (FSBO).
List your homeWhat's special
Touch-activated faucetsUpdated electrical and plumbingSolar panelsStainless steel appliancesWater purification systemRecessed lightingUtility sink
Zillow last checked:
Listing updated:
Listed by:
Yvette Geater DRE #02074114 562-307-1056,
Century 21 Masters
Bought with:
Christopher Cricks, DRE #02049268
Crystal Lending Group Inc.
Source: CRMLS,MLS#: DW26090302 Originating MLS: California Regional MLS
Originating MLS: California Regional MLSFacts & features
Interior
Bedrooms & bathrooms
- Bedrooms: 3
- Bathrooms: 2
- Full bathrooms: 2
- Main level bathrooms: 2
- Main level bedrooms: 3
Rooms
- Room types: Bedroom, Kitchen, Laundry, Living Room, Primary Bathroom, Primary Bedroom, Dining Room
Primary bedroom
- Features: Primary Suite
Bedroom
- Features: All Bedrooms Down
Bedroom
- Features: Bedroom on Main Level
Bathroom
- Features: Bathroom Exhaust Fan, Bathtub, Full Bath on Main Level, Low Flow Plumbing Fixtures, Linen Closet, Remodeled, Separate Shower, Tub Shower, Upgraded
Kitchen
- Features: Pots & Pan Drawers, Remodeled, Self-closing Cabinet Doors, Updated Kitchen
Heating
- Central
Cooling
- Central Air, Whole House Fan
Appliances
- Included: 6 Burner Stove, Dishwasher, Gas Oven, Gas Range, Gas Water Heater, Microwave, Range Hood, Water Softener, Water Heater
- Laundry: Inside, Laundry Room
Features
- Built-in Features, Block Walls, Ceiling Fan(s), Ceramic Counters, Separate/Formal Dining Room, Granite Counters, Pantry, Recessed Lighting, Storage, All Bedrooms Down, Bedroom on Main Level, Primary Suite
- Flooring: See Remarks
- Doors: Sliding Doors
- Has fireplace: Yes
- Fireplace features: Insert, Living Room, Wood Burning, Wood BurningStove
- Common walls with other units/homes: No Common Walls
Interior area
- Total interior livable area: 1,256 sqft
Property
Parking
- Total spaces: 2
- Parking features: Concrete, Driveway Down Slope From Street, Door-Single, Driveway, Electric Vehicle Charging Station(s), Garage Faces Front, Garage, Paved, Private
- Attached garage spaces: 2
Accessibility
- Accessibility features: Parking, Accessible Doors
Features
- Levels: One
- Stories: 1
- Entry location: East
- Exterior features: Rain Gutters
- Pool features: None
- Spa features: None
- Fencing: Block,Wood
- Has view: Yes
- View description: City Lights, Neighborhood, Trees/Woods
Lot
- Size: 6,010 Square Feet
- Features: 0-1 Unit/Acre, Back Yard, Front Yard, Garden, Sprinklers In Front, Lawn, Landscaped, Street Level, Yard
Details
- Parcel number: 14601504
- Special conditions: Standard
Construction
Type & style
- Home type: SingleFamily
- Architectural style: Contemporary
- Property subtype: Single Family Residence
Materials
- Drywall, Ducts Professionally Air-Sealed, Glass, Concrete, Stucco, Steel
- Foundation: Slab
- Roof: Composition
Condition
- Turnkey
- New construction: No
- Year built: 1962
Utilities & green energy
- Electric: Standard
- Sewer: Public Sewer
- Water: Public
- Utilities for property: Cable Connected, Electricity Available, Electricity Connected, Natural Gas Available, Natural Gas Connected, Sewer Available, Sewer Connected, Water Available, Water Connected
Community & HOA
Community
- Features: Curbs, Gutter(s), Park, Street Lights, Sidewalks
- Security: Smoke Detector(s), Security Lights
- Subdivision: Bolsa Park (Bols)
Location
- Region: Huntington Beach
Financial & listing details
- Price per square foot: $959/sqft
- Tax assessed value: $417,263
- Date on market: 5/1/2026
- Cumulative days on market: 65 days
- Listing terms: Cash,Conventional,FHA,VA Loan
- Road surface type: Paved
Price history
| Date | Event | Price |
|---|---|---|
| 8/14/2026 | Sold | $1,204,000+2%$959/sqft |
Source:  CRMLS #DW26090302 Report a problem CRMLS #DW26090302 Report a problem | ||
| 7/10/2026 | Pending sale | $1,180,000$939/sqft |
Source: CRMLS #DW26090302 Report a problem | ||
| 7/4/2026 | Price change | $1,180,000-1.6%$939/sqft |
Source: CRMLS #DW26090302 Report a problem | ||
| 6/15/2026 | Price change | $1,199,000-2.1%$955/sqft |
Source: CRMLS #DW26090302 Report a problem | ||
| 6/3/2026 | Listed for sale | $1,225,000$975/sqft |
Source: CRMLS #DW26090302 Report a problem | ||
Public tax history
| Year | Property taxes | Tax assessment |
|---|---|---|
| 2026 | -- | $417,263 +2% |
| 2025 | $4,792 +1.8% | $409,082 +2% |
| 2024 | $4,706 +2.4% | $401,061 +2% |
| 2023 | $4,598 +1.6% | $393,198 +2% |
| 2022 | $4,527 +1.9% | $385,489 +2% |
| 2021 | $4,444 +1.1% | $377,931 +1% |
| 2020 | $4,394 | $374,056 +2% |
| 2019 | $4,394 +1.7% | $366,722 +2% |
| 2018 | $4,318 +4% | $359,532 +2% |
| 2017 | $4,154 | $352,483 +2% |
| 2016 | $4,154 +4.2% | $345,572 +1.5% |
| 2015 | $3,986 +3.6% | $340,382 +2% |
| 2014 | $3,846 | $333,715 +0.5% |
| 2013 | -- | $332,207 +2% |
| 2012 | -- | $325,694 +2% |
| 2011 | -- | $319,308 +0.8% |
| 2010 | -- | $316,922 -0.2% |
| 2009 | -- | $317,676 +2% |
| 2008 | -- | $311,448 +2% |
| 2007 | -- | $305,342 +2% |
| 2006 | -- | $299,355 +2% |
| 2005 | -- | $293,486 +2% |
| 2004 | -- | $287,732 +1.9% |
| 2003 | -- | $282,459 +2% |
| 2002 | -- | $276,921 +6.5% |
| 2001 | $2,641 +3.4% | $260,000 +8.3% |
| 2000 | $2,555 | $240,000 |
Find assessor info on the county website
Neighborhood: 92649
Nearby homes
- $1,270,6004 bd2 ba1.5k sqft16032 Warren Ln, Huntington Beach, CA 92649Off Market
- $1,168,9003 bd2 ba1.3k sqft16052 Warren Ln, Huntington Beach, CA 92649Off Market
- $1,350,2003 bd2 ba1.5k sqft16041 Schryer Ln, Huntington Beach, CA 92649Off Market
- $1,380,7003 bd2 ba1.7k sqft16051 Schryer Ln, Huntington Beach, CA 92649Off Market
- $1,061,0003 bd1 ba1k sqft16022 Warren Ln, Huntington Beach, CA 92649Off Market
- $1,230,7005 bd2 ba1.6k sqft16072 Warren Ln, Huntington Beach, CA 92649Off Market
- $1,321,5004 bd2 ba1.7k sqft5201 Audrey Dr, Huntington Beach, CA 92649Off Market
- $1,262,6003 bd2 ba1.5k sqft5271 Hendricksen Dr, Huntington Beach, CA 92649Off Market
Nearby schools
GreatSchools rating
- 9/10Village View Elementary SchoolGrades: K-5Distance: 0.2 mi
- 7/10Marine View Middle SchoolGrades: 6-8Distance: 1.4 mi
- 9/10Marina High SchoolGrades: 9-12Distance: 0.7 mi
Schools provided by the listing agent
- Elementary: Village View
- Middle: Marine View
- High: Huntington Beach
Source: CRMLS. This data may not be complete. We recommend contacting the local school district to confirm school assignments for this home.
Get a cash offer in 3 minutes
Find out how much your home could sell for in as little as 3 minutes with a no-obligation cash offer.
Estimated market value
$1,204,300
Get a cash offer in 3 minutes
Find out how much your home could sell for in as little as 3 minutes with a no-obligation cash offer.
Estimated market value
$1,204,300
- California
- Orange County
- Huntington Beach
- 92649
- 16042 Warren Ln
Nearby cities
Nearby neighborhoods
Nearby zip codes
Other Huntington Beach Topics
- Apartments for Rent in 92649
- Houses for Sale in 92649
- Houses for Rent in 92649
- 92649 Real Estate
- Huntington Beach Condos
- Houses for Sale in Huntington Beach
- Newest Listings in Huntington Beach
- Huntington Beach Home Values
- Huntington Beach Real Estate Agents
- Huntington Beach Refinance
- Huntington Beach Mortgage Rates
