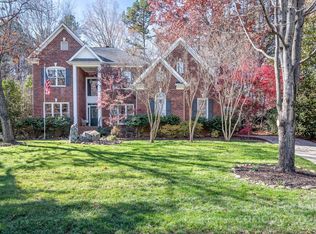
Immaculately maintained Brick Home in sought after Birkdale, ideally situated on a large, private cul-de-sac lot overlooking the 15th tee box of Birkdale Golf Course. This beautiful 4-bedroom, 3.5-bath home offers an exceptional combination of space, comfort, and location. Thoughtfully designed with multiple living areas, including a private office, media room, and flexible space, there is plenty of room to accommodate a variety of needs and lifestyles. The heart of the home is the beautifully appointed kitchen featuring abundant cabinetry, granite countertops, stainless steel appliances, a gas cooktop, double wall ovens, tile backsplash, and a spacious center island with additional storage and prep space. The adjoining breakfast area is filled with natural light and offers easy access to the outdoor living spaces. The impressive two-story great room showcases rich hardwood floors, a stunning floor-to-ceiling stone gas fireplace, and an open, airy design that creates the perfect setting for everyday living and entertaining. Retreat to the spacious primary suite featuring a vaulted ceiling, abundant natural light, plenty of room for a sitting area, and a walk-in closet. The luxurious ensuite bath offers dual vanities with granite countertops, a relaxing soaking tub, a large walk-in tiled shower with frameless glass enclosure, and the added convenience of a second walk-in closet. Three bedrooms, three full baths, a media room and a loft area complete the upper level. Enjoy the privacy of the setting while being just a short distance from Birkdale Village shopping, dining, parks, and everyday conveniences. Neighborhood amenities include an outdoor pool, tennis courts, pickleball courts, playground, clubhouse, picnic area, and more. A rare opportunity to own a beautifully maintained home in one of the area's most desirable communities. Welcome Home!
Closed
Zillow last checked:
Listing updated:
Bought with:
Melissa Chambers
EXP Realty LLC Mooresville
Source: Canopy MLS as distributed by MLS GRID,MLS#: 4393119
Price history
| Date | Event | Price |
|---|---|---|
| 8/6/2026 | Sold | $870,000-0.6%$264/sqft |
Source:  Canopy MLS as distributed by MLS GRID #4393119 Report a problem Canopy MLS as distributed by MLS GRID #4393119 Report a problem | ||
| 6/23/2026 | Pending sale | $875,000$265/sqft |
Source: Canopy MLS as distributed by MLS GRID #4393119 Report a problem | ||
| 6/20/2026 | Listed for sale | $875,000+121%$265/sqft |
Source: Canopy MLS as distributed by MLS GRID #4393119 Report a problem | ||
| 5/25/2006 | Sold | $396,000+20%$120/sqft |
Source: Public Record Report a problem | ||
| 9/2/2003 | Sold | $330,000+7.5%$100/sqft |
Source: Public Record Report a problem | ||
| 2/29/2000 | Sold | $307,000$93/sqft |
Source: Public Record Report a problem | ||
Nearby homes
- $951,9005 bd4 ba4k sqft16039 Agincourt Dr, Huntersville, NC 28078Off Market

- $772,4005 bd3 ba3.1k sqft16040 Agincourt Dr, Huntersville, NC 28078Off Market

- $797,0004 bd2 ba3.3k sqft16036 Agincourt Dr, Huntersville, NC 28078Off Market
- $890,0004 bd4 ba3.5k sqft16033 Agincourt Dr, Huntersville, NC 28078Sold
Get a cash offer in 3 minutes
Find out how much your home could sell for in as little as 3 minutes with a no-obligation cash offer.
Estimated market value
$869,700
