Skip main navigation
Sold for $492,500
  • $492,500

    16043 Cary St, Omaha, NE 68136

    5beds
    4,666sqft
    Single Family Residence
    Built in 2007
    9,583.2 Square Feet Lot
    $506,600 Zestimate®
    $106/sqft
    $4,034 Estimated rent

    Home value

    $506,600

    $476,000 - $537,000

    $4,034/mo

    Zestimate® history
    Loading
    Loading...

    Owner options

    List your home for rent

    $4,034/mo

    Rent Zestimate®

    Find your next renter with Zillow Rental Manager. Plus, with online applications, you can quickly screen prospective tenants – for free.

    Learn more

    $4,034/mo

    Rent Zestimate®

    Refinance and save

    $3,553/mo

    Est. payment

    Refinancing to a lower rate could help reduce your monthly payments and save thousands over the life of the loan.

    See today's rates

    $3,553/mo

    Est. payment

    Explore your selling options

    Work with a Zillow partner agent

    Leverage their expertise and Zillow's premium Showcase listings to get your home seen by more buyers.

    Get started

    List with your own agent

    Get your home in front of millions of buyers by listing it on Zillow.

    Learn how to do it

    Sell it yourself

    Take full control of how buyers see your home on Zillow by listing For Sale by Owner (FSBO).

    List your home

    What's special

    Charming curb appealWalk-in closetTree-lined lotFinished walk-out basementVersatile loftHuge secondary bedsBeautiful park
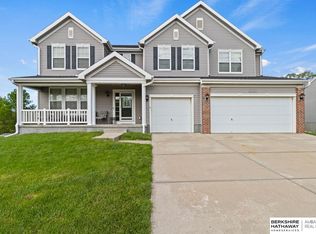
    This meticulously maintained Millard 2 Story is ready for its new owners! Sitting next to a beautiful park, on a tree-lined lot, it offers the updates you love plus the space you need! The charming curb appeal greets you in the front & leads the way into a spacious interior w/ 9ft ceilings; gorgeous wood floors; an eat-in kitchen w/ an abundance of cabinets & newer appliances; expansive living room w/ sunshine beaming through the oversized windows plus a main floor bedroom - perfect for sleep, work or play! The 2nd floor features a versatile loft, 3 huge secondary beds plus a massive primary suite w/ sitting room, spa-like bath & walk-in closet! The finished, walk-out basement is an ideal hangout spot after a long day at work or entertaining on the weekends! Enjoy cool summer evenings on the oversized deck w/ peaceful views of the flat backyard or the roomy 3 car garage too. Close proximity to everyday amenities plus 1 of 2 new HVAC System (2024) tops this one off as a must see!

    Zillow last checked:

    Listing updated:

    Listed by:

    Megan Owens 402-689-4984,

    BHHS Ambassador Real Estate

    Bought with:

    Linh Bui, 20220171

    eXp Realty LLC

    Source: GPRMLS,MLS#: 22509958MLS Logo

    Facts & features

    Interior

    Bedrooms & bathrooms
    • Bedrooms: 5
    • Bathrooms: 4
    • Full bathrooms: 2
    • 3/4 bathrooms: 1
    • 1/2 bathrooms: 1
    • Main level bathrooms: 1
    Primary bedroom
    • Features: Wall/Wall Carpeting, Window Covering, Ceiling Fan(s)
    • Level: Second
    • Area: 252.5
    • Dimensions: 18.01 x 14.02
    Bedroom 2
    • Features: Wall/Wall Carpeting, Window Covering, Ceiling Fan(s)
    • Level: Second
    • Area: 168
    • Dimensions: 14 x 12
    Bedroom 3
    • Features: Wall/Wall Carpeting, Window Covering, Ceiling Fan(s)
    • Level: Second
    • Area: 156.26
    • Dimensions: 14.09 x 11.09
    Bedroom 4
    • Features: Wall/Wall Carpeting, Window Covering, Ceiling Fan(s), Walk-In Closet(s)
    • Level: Second
    • Area: 144.66
    • Dimensions: 13.08 x 11.06
    Bedroom 5
    • Features: Wall/Wall Carpeting, Window Covering, 9'+ Ceiling
    • Level: Main
    • Area: 132
    • Dimensions: 12 x 11
    Primary bathroom
    • Features: Full, Shower, Double Sinks
    Dining room
    • Features: Wood Floor, Window Covering, 9'+ Ceiling
    • Level: Main
    • Area: 145.41
    • Dimensions: 13.1 x 11.1
    Family room
    • Features: Wood Floor, Window Covering, Fireplace, 9'+ Ceiling, Ceiling Fan(s)
    • Level: Main
    • Area: 271.8
    • Dimensions: 18 x 15.1
    Kitchen
    • Features: Wood Floor, Window Covering, 9'+ Ceiling, Dining Area, Pantry, Sliding Glass Door
    • Level: Main
    • Area: 267.78
    • Dimensions: 19.1 x 14.02
    Living room
    • Features: Wall/Wall Carpeting, Window Covering, 9'+ Ceiling
    • Level: Main
    • Area: 169.2
    • Dimensions: 14.03 x 12.06
    Basement
    • Area: 1602
    Heating
    • Natural Gas, Forced Air
    Cooling
    • Central Air
    Appliances
    • Included: Refrigerator, Water Softener, Washer, Dishwasher, Dryer, Disposal, Microwave, Double Oven, Warming Drawer, Convection Oven, Cooktop
    • Laundry: Ceramic Tile Floor, 9'+ Ceiling
    Features
    • High Ceilings, Ceiling Fan(s), Formal Dining Room, Pantry
    • Flooring: Wood, Carpet, Ceramic Tile
    • Doors: Sliding Doors
    • Windows: Window Coverings, LL Daylight Windows
    • Basement: Daylight,Walk-Out Access,Partially Finished
    • Number of fireplaces: 2
    • Fireplace features: Family Room, Direct-Vent Gas Fire
    Interior area
    • Total structure area: 4,666
    • Total interior livable area: 4,666 sqft
    • Finished area above ground: 3,522
    • Finished area below ground: 1,144

    Property

    Parking
    • Total spaces: 3
    • Parking features: Attached, Built-In, Garage, Garage Door Opener
    • Attached garage spaces: 3
    Features
    • Levels: Two
    • Patio & porch: Porch, Patio, Deck
    • Exterior features: Sprinkler System
    • Fencing: None
    Lot
    • Size: 9,583 sqft
    • Dimensions: 92.4 x 130 x 58.9 x 130
    • Features: Up to 1/4 Acre., Subdivided, Public Sidewalk
    Details
    • Parcel number: 011582872
    • Zoning: 20 x 12
    • Other equipment: Sump Pump

    Construction

    Type & style
    • Home type: SingleFamily
    • Property subtype: Single Family Residence
    Materials
    • Vinyl Siding
    • Foundation: Concrete Perimeter
    • Roof: Composition
    Condition
    • Not New and NOT a Model
    • New construction: No
    • Year built: 2007

    Utilities & green energy

    • Sewer: Public Sewer
    • Water: Public
    • Utilities for property: Electricity Available, Natural Gas Available, Water Available, Sewer Available

    Community & neighborhood

    Location
    • Region: Omaha
    • Subdivision: Stonecrest

    HOA & financial

    HOA
    • Has HOA: Yes
    • HOA fee: $200 annually
    • Services included: Common Area Maintenance
    • Association name: Stonecrest HOA

    Other

    Other facts
    • Listing terms: VA Loan,FHA,Conventional,Cash
    • Ownership: Fee Simple

    Price history

    DateEventPrice
    6/27/2025Sold$492,500-2.5%$106/sqft
    Source: GPRMLS #22509958 Report a problem
    4/24/2025Pending sale$505,000$108/sqft
    Source: GPRMLS #22509958 Report a problem
    4/17/2025Listed for sale$505,000+84.3%$108/sqft
    Source: GPRMLS #22509958 Report a problem
    9/24/2014Sold$274,000-3.8%$59/sqft
    Source: Public Record Report a problem
    7/2/2014Price change$284,900-1.4%$61/sqft
    Source: CBSHOME Real Estate #21408021 Report a problem
    6/24/2014Price change$289,000-3%$62/sqft
    Source: CBSHOME Real Estate #21408021 Report a problem
    5/29/2014Price change$298,000-2.3%$64/sqft
    Source: CBSHOME Real Estate #21408021 Report a problem
    5/22/2014Price change$305,000-3.2%$65/sqft
    Source: CBSHOME Real Estate #21408021 Report a problem
    5/2/2014Listed for sale$315,000+18.9%$68/sqft
    Source: CBSHOME Real Estate #21408021 Report a problem
    9/6/2007Sold$265,000$57/sqft
    Source: Public Record Report a problem

    Public tax history

    YearProperty taxesTax assessment
    2025$8,368 +0.9%$493,668 +3.6%
    2024$8,293 -6.9%$476,582
    2023$8,906 +4.3%$476,582 +27.1%
    2022$8,540 +7.4%$374,995
    2021$7,949 +1.7%$374,995 +14%
    2020$7,814 -1.7%$328,813 +4%
    2019$7,947 +4.5%$316,124 +4.5%
    2018$7,602 0%$302,388 +2.6%
    2017$7,604 +2.5%$294,643 +5.1%
    2016$7,415 $280,408 +5.5%
    2015$7,415 +4.1%$265,816 +1.2%
    2014$7,125 $262,599 +1.8%
    2012$7,125 +6.4%$257,965 +3.6%
    2011$6,699 -1%$248,936 -2.3%
    2010$6,770 +0.4%$254,805 -3.3%
    2009$6,739 +295.3%$263,365 -0.5%
    2008$1,705 +1833.2%$264,820 +296%
    2007$88 -0.6%$66,877 +1960.9%
    2006$89 -0.7%$3,245
    2005$89 $3,245
    2004$89 $3,245

    Find assessor info on the county website

    Neighborhood: 68136

    Nearby schools

    GreatSchools rating
    Schools provided by the listing agent
    • Elementary: Upchurch
    • Middle: Harry Andersen
    • High: Millard South
    • District: Millard

    Source: GPRMLS. This data may not be complete. We recommend contacting the local school district to confirm school assignments for this home.

    Get pre-qualified for a loan
    At Zillow Home Loans, we can pre-qualify you in as little as 5 minutes with no impact to your credit score.

    An equal housing lender. NMLS #10287.

    Sell for more on Zillow
    Get a Zillow Showcase℠ listing at no additional cost and you could sell for .
    $506,600
    2% more
    +$10,132
    With Zillow Showcase(estimated)
    $516,732